
I’ve watched homeowners struggle with this choice for fifteen years. Your yard, climate, and budget matter more than any magazine photo.
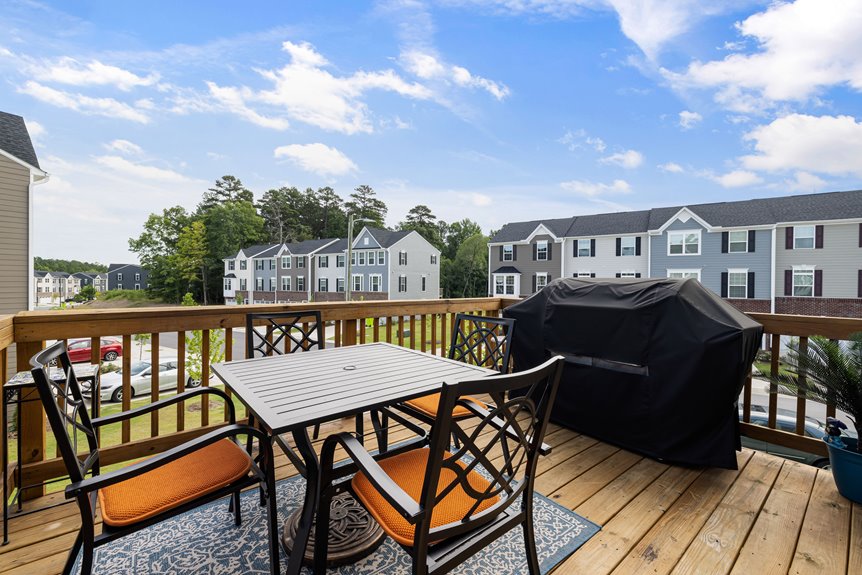
Decks rise above uneven ground with framed structures, perfect for sloped yards and capturing views.
Patios sit flat on concrete or pavers, costing least and demanding minimal upkeep.
Porches attach roofed shelter to your home, extending seasons but demanding serious investment.
Slope drives the decision. Decks conquer hills, patios love flat ground, porches crave house connection.
Check your frost line, drainage patterns, and local permits before committing a dollar.
The real question isn’t which looks best, but which you’ll actually use when weather turns messy. That determination requires assessing your specific site conditions and realistic maintenance commitment.
What’s the Real Difference Between Decks, Patios, and Porches?
Why do these three outdoor spaces get lumped together when they’re fundamentally different creatures? Friends often confuse them at dinner parties, and the reason is clear. They all extend your living outdoors, but that’s where the similarity ends.
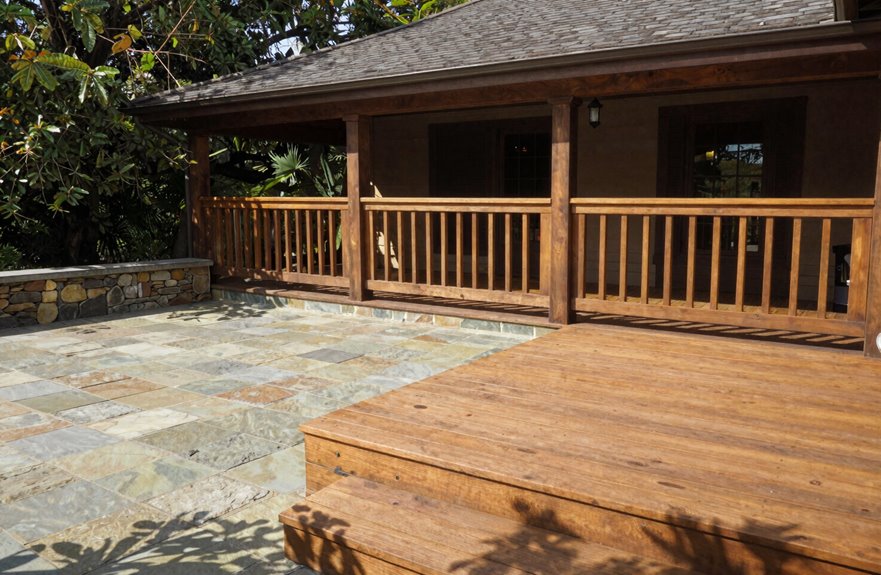
A deck rises above your yard on a frame, sometimes hugging your house, sometimes floating free. Building one on a slope to capture sunset views demonstrates how elevation changes the entire experience. A patio sits right on the ground, concrete or pavers warming under your feet, ready to reshape whenever inspiration strikes. A neighbor expanded theirs twice without breaking a sweat. A porch is your home’s covered entry point, roofed and rooted, whether screened, open, or fully enclosed.
Each serves different purposes. Understanding those distinctions means you’re already closer to finding where you’ll actually want to linger.
Which Outdoor Structure Fits Your Yard, Climate, and Budget?
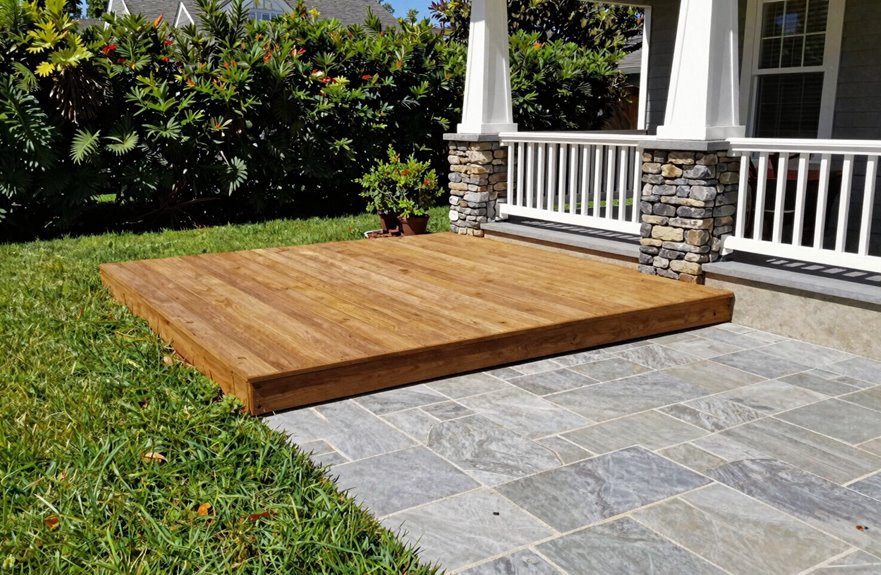
How do you actually decide when each option pulls in a different direction? I start with my yard’s personality. Sloped lot? A deck lifts you above it. Flat, dry ground? A patio sits pretty without breaking the bank. I’ve watched neighbors drain savings on foundations they didn’t need.
Climate shapes everything. I want three-season living, so I weigh a porch’s shelter against a deck’s open skies. Rainy springs make me crave that roof; blazing summers send me back to patio shade trees.
My budget keeps me honest. Patios cost least, decks swing mid-range depending on height and railings, and porches demand more upfront. I match my structure to how I’ll actually live outside, not how I imagine living. The structure that works best aligns your climate needs with your actual usage patterns and available funds.
Why Porches Cost More Than Decks and Patios Combined
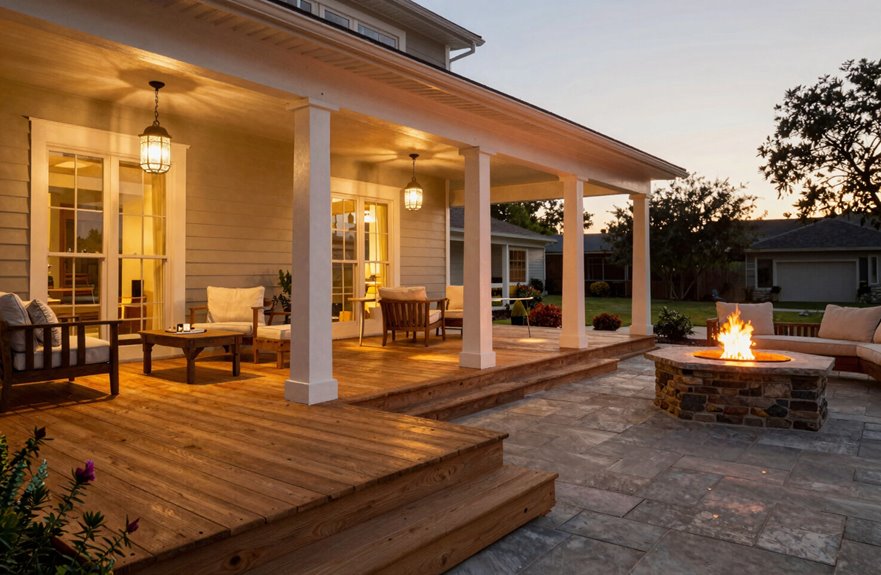
So what makes porches drain wallets faster than their open-air cousins? It starts with roofing. I learned this the hard way when I priced out my own project. Porches cost significantly more because you’re essentially building a mini-room, not just a platform.
That roof needs to tie into your home’s existing structure, demanding precise engineering and skilled labor. Then there’s weather protection: screens, walls, maybe even windows. Each layer adds materials, time, and complexity. My contractor explained how electrical for fans and lighting, plus potential HVAC for enclosed spaces, multiplies costs substantially.
Decks and patios are simpler. Open sky, basic foundation, done. Porches require greater upfront investment because they deliver something different: genuine shelter, year-round usability, and a living space that remains comfortable regardless of weather conditions.
Deck vs Patio vs Porch: Which Adds Most Resale Value?
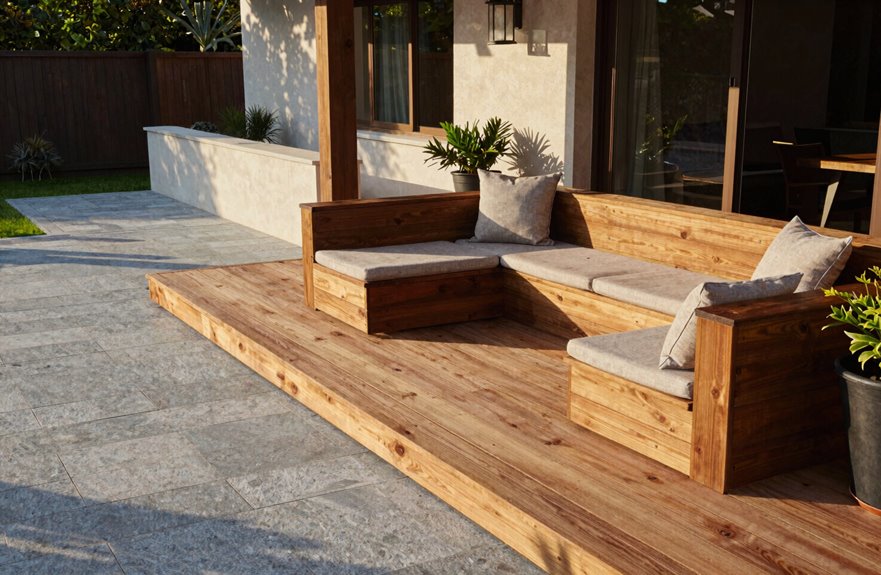
Decks usually win the resale race because buyers respond strongly to elevated structures with appealing features like twinkling lights and built-in benches. Porches charm with their architectural integration and shelter. Patios, while gentle on your wallet, often lag behind unless they’re thoughtfully designed. Your choice of materials, scale, and how seamlessly the space flows from your back door significantly impacts resale value.
Resale Value Rankings
When you’re sinking money into outdoor space, you want to know it’ll pay you back someday. I’ve looked at the numbers, and here’s what I’ve learned about resale value.
Decks usually win. Elevated decks, especially those with railings and built-in seating or grills, command top dollar because buyers love that view and that sense of escape. They feel like an extension of living space, not just an add-on.
Porches come next. Their curb appeal is undeniable. There’s something welcoming about a roofed entry that draws people in. They’re usable year-round, which buyers notice immediately.
Patios trail behind. They’re practical and budget-friendly, but ground-level simplicity rarely excites. Solid patios often get overlooked while elevated features steal attention.
Size, materials, and how well your choice fits your home’s style matter enormously. Match your market, and you’ll maximize your return.
Boosting Property Appeal
How do you make buyers fall in love before they even step inside? I focus on creating outdoor living spaces that feel like natural extensions of home.
Strategic choices boost resale value significantly:
- Elevated decks capture views and entertain beautifully
- Screened porches extend seasons with architectural charm
- Quality materials, composite, hardwood, stone, signal lasting investment
- Cohesive flow between indoor and outdoor spaces invites connection
Decks typically deliver strongest returns in my experience, especially with premium materials. Porches charm through curb appeal and year-round comfort. Patios offer budget-friendly versatility, though concrete basics rarely excite.
Match your investment to neighborhood expectations. Buyers want to envision their lives unfolding there; morning coffee, evening gatherings, belonging. Choose finishes that feel intentional, not afterthought, and you’ll create desire that translates directly to offers.
Do You Need a Permit for Your Deck, Patio, or Porch?
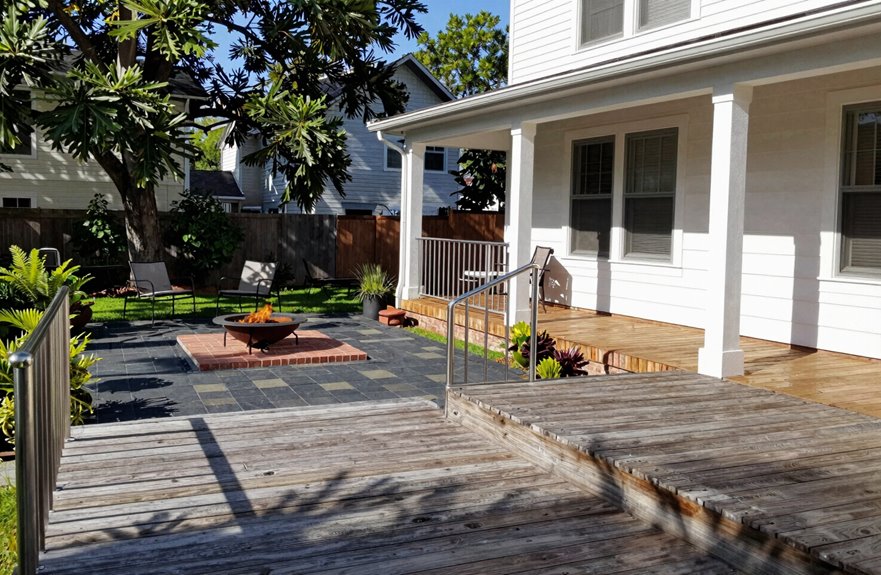
Permit requirements significantly impact your project timeline. Decks usually demand the most paperwork because of their height, railings, and framing, while patios often require minimal approval since they sit right on the ground. Porches fall somewhere in between, especially if you’re tying into your roofline. Before you buy a single board, contact your local building department. Neighbors have received stop-work orders over permit assumptions that cost them thousands in delays and fines.
Permit Requirements Overview
Where exactly do permits fit into your outdoor project plans? They’re not just bureaucratic hurdles; they’re requirements that protect your investment and ensure safety compliance. Every jurisdiction plays by different rules, so you need to check local regulations before finalizing your plans.
Here’s what you should know about permits and your outdoor space:
- Decks often need permits, especially with height concerns and railing requirements
- Patios usually fly under the radar, though you should still verify local regulations
- Porches frequently demand permits and sometimes architectural approval
- Your specific jurisdiction ultimately decides based on scope, roofing, and house connection
I made the mistake once of assuming my patio was permit-free. My jurisdiction had drainage requirements I missed. Now I always call the building department first. A fifteen-minute phone call prevents weeks of compliance issues later.
Local Code Variations
Building codes vary by location. They function like a patchwork quilt, with every town establishing its own requirements. Neighbors starting identical projects frequently face different permit, code, and inspection requirements.
Your deck will likely need scrutiny, especially elevated ones. Many areas require railings once you pass three feet, and some distinguish sharply between attached versus freestanding structures. Porches with roof extensions fall into their own category entirely.
Patios usually require minimal oversight. Ground-level concrete or pavers frequently skip the permit requirement entirely, though you should still verify local requirements.
Before you break ground, call your city or county building department. Ask specifically about permit triggers, inspection timelines, and documentation needed. A ten-minute conversation prevents months of complications later.
What Building Codes Apply to Decks, Patios, and Porches?
Compliance sits at the core of any outdoor project worth building. Building codes are your roadmap to a space that keeps everyone safe and sound.
Here’s what applies to permits and compliance for each option:
- Decks: Raised more than three feet? You’ll need railings, plus substructure standards whether attached or freestanding
- Patios: Usually permit-free, though local regulations should always be verified
- Porches: Requirements shift based on roofline integration and project scope
- All three: Submitting for permits protects your investment and ensures legal compliance
Skipping the permit process can result in costly consequences. A neighbor’s beautiful deck required demolition after failing to obtain required permits. Completing paperwork upfront prevents legal liability, resale complications, and potential fines.
Do You Need Flat Ground for a Deck, Patio, or Porch?
I learned the hard way that my sloped backyard wasn’t going to stop me from building a deck, but it sure would’ve made a patio impossible without serious excavation. Decks work wonders on uneven terrain since their raised framing systems bridge dips and slopes, while patios demand level ground or extensive grading to avoid cracked stones and pooling water. If you’re starting with flat earth, a patio keeps things simple: no posts, no footings, just solid ground. Porches and decks typically need structural solutions regardless of what lies beneath.
Ground Requirements Vary
Where exactly do you stand—literally—when you’re planning your outdoor space? Ground requirements shape everything about your project.
Decks rise above the earth on a structural frame. They need footings sunk below frost lines, creating elevation that conquers hills and slopes without extensive grading. Patios stay at ground level with concrete, pavers, or brick laid directly on prepared earth. Porches attach to your home, their relationship to ground varying by design.
Each type demands specific attention:
- Decks need level ground for posts and footings, but the frame handles uneven terrain
- Patios require stable, well-drained ground with proper base preparation
- Porches typically follow your home’s existing grade
- All three need attention to water flow and soil stability
Choose based on your yard’s actual conditions and existing topography.
Deck Framing Solutions
How exactly do you build a deck when your backyard looks more like a ski slope than a ballroom? You don’t need flat ground. The honest beauty of deck framing is that it works on uneven terrain. I learned this while transforming my own lumpy lot into something usable.
Elevated structures give us options patios simply can’t. While patios hug the dirt, I’m building upward with posts, beams, and joists that create level living where none existed. Wood works fine, though I’ve grown partial to steel systems like Fortress Evolution for stubborn slopes. Footings matter most though. Dig them deep, keep them true, and the rest falls into place regardless of what happens six inches left or right.
| What You Feel | What I Felt Too | What Actually Works |
|---|---|---|
| Overwhelmed by the grade | Certain my yard was cursed | Strategic post placement on variable heights |
| Envious of flat-lawn friends | Like I’d been dealt a bad hand | Metal hardware for cleaner spans |
| Tempted to just pave it | Ready to settle for “good enough” | Proper footings, inspected, on compacted base |
I check local codes when my elevation climbs. Safety isn’t negotiable. But making your own land functional requires proper framing, not finding flat ground.
Patio Preparation Needs
Before you pour a single bag of concrete, you’ll need to prepare your yard properly. Patios require what decks don’t: flat ground, period. No framing system saves you here.
Here’s what proper preparation involves:
- Call your city about permitting – patios usually face fewer hurdles than raised structures, but rules vary
- Grade aggressively, removing high spots and filling lows until you’ve got level ground
- Plan drainage carefully; water pooling beneath stones destroys your work in two seasons
- Compact, then compact again – loose soil shifts, and so will your pavers
A professional can assess whether your soil needs amendment. That phone call prevents costly rebuilds later.
Which Structure Needs the Least Maintenance Over Time?
I learned the hard way that maintenance isn’t just about today’s to-do list. It’s about every weekend you’ll spend sanding, staining, or sweeping for the next decade. If you’re like me, you’d rather be hosting friends than repairing boards.
Ground-level patios win this battle hands down. No framing, no railings, no rotting posts; just solid surface, occasional sweeping, and you’re done. I’ve watched neighbors replace deck boards while I refilled my drink.
Wood decks demand the most from you: annual inspections, staining every few years, constant vigilance against moisture damage. Composite decking cuts that maintenance dramatically. Just hose it off, maybe scrub stubborn spots. It’s pricier upfront, but you’ll reclaim your Saturdays.
Porches fall somewhere between, especially enclosed ones needing HVAC and screen repairs. Choose wisely now, or you’ll pay later in time, money, and missed gatherings.
Can You Build an Outdoor Kitchen on a Deck, Patio, or Porch?
I’ve built outdoor kitchens on all three surfaces. Structural weight requirements, weather protection needs, and utility access considerations vary dramatically between them. You’ll need to verify your deck’s joist spacing and load capacity before installing a 400-pound grill, while a patio gives you ground-level stability but demands careful drainage planning around gas and electrical lines. Porches offer built-in shelter from rain, yet they’ll challenge you with ventilation codes and the puzzle of routing exhaust through an existing roof structure.
Structural Weight Requirements
How much weight can your outdoor space actually handle? Nothing kills a cookout faster than a sagging grill station.
What to check before adding any kitchen:
- Deck: Verify your framing handles the extra load. Joists, posts, and footings must meet code for kitchen weight.
- Patio: Reinforce concrete or pavers for heavy appliances, since there’s no structural frame underneath.
- Porch: Account for roofing and enclosure weight already pressing down before adding anything built-in.
- All three: Get a structural assessment. Too many DIY projects fail when load capacity isn’t verified first.
Your outdoor kitchen should bring people together, not create safety hazards when structural components shift. Checking load capacity first prevents costly damage and keeps your investment secure.
Weather Protection Needs
Once your structure’s solid enough to handle the load, you face another reality: Mother Nature doesn’t care about your dinner plans. I’ve grilled in sudden downpours, and soggy burgers kill the vibe.
A porch gives you built-in weather protection, roof and all, integrated right into your home. It’s the gold standard for covered outdoor space. No extra construction, no surprises. Covered porches, especially screened ones, keep you cooking year-round even when storms roll through.
Decks are wide open. You’ll need to add a roof or pergola yourself, which means permits, posts, and ongoing maintenance.
Patios offer middle ground. You can cover them partially or fully, but it’s separate from your house structure.
For minimal hassle and maximum protection, a porch is the better choice.
Utility Access Considerations
Where do you actually run the gas line, anyway? This question comes up on most outdoor projects. Let’s break down what you’re really dealing with when adding outdoor kitchens to each space:
- Decks demand load/permit considerations. Those joists need to handle serious weight, and you’ll need proper ventilation near railings.
- Patios make electrical/plumbing runs simpler, especially with a level concrete base ready for connections.
- Porches require roof clearance planning; that overhead framing limits your appliance options.
- All three benefit from marine-grade stainless cabinetry. Lesser materials rust within two seasons.
Your utility access shapes everything else. Get this right, and you can cook properly. Miss it, and you’re stuck with a beautiful space that’s nonfunctional.
Which Option Protects You From Weather and Bugs?
Why does it always seem like the best outdoor moments get interrupted by a sudden downpour or a swarm of mosquitoes? I’ve been there, and it’s frustrating.
Nothing ruins a perfect outdoor moment like a surprise downpour or a swarm of hungry mosquitoes. I’ve been there—it’s beyond frustrating.
A porch gives you the upper hand. With a roof integrated into your home’s structure, you get genuine weather protection from rain and harsh sun. Add screens, and you’ve got insect protection too. Mosquitoes stay out while breezes flow through.
Decks and patios are beautiful, but they’re open to the elements. I love grilling on my deck, but I’ve dashed inside mid-flip when storms hit. Patios offer even less shelter, sitting right there at ground level where bugs seem to multiply.
For year-round comfort without compromise, a screened porch keeps you protected from weather and insects while you enjoy your outdoor space.
Which Costs Less Long-Term: Deck, Patio, or Porch Materials?
How much will this actually set me back over the years? Patios win on upfront cost since they require no framing, footings, or railings. Let’s examine what you’ll really spend across these options.
- Patios: Lowest initial materials cost, minimal maintenance, just occasional cleaning
- Wood decks: Moderate materials cost, but staining and sealing every few years adds up
- Composite decks: Higher upfront cost, yet reduced maintenance saves money long-term
- Porches: Most expensive materials, plus ongoing upkeep for roofs, screens, and posts
I chose composite for my own space after calculating ten-year cost. Wood costs less initially, but regular resealing becomes a significant time and money investment. Your willingness to perform ongoing maintenance directly impacts which option makes financial sense for your situation.
Attached or Free-Standing: What’s Right for Your Yard?
Once you’ve wrapped your head around material costs, the next question arrives: how do you actually want this thing to sit in your yard? I wrestled with this myself last summer, pacing my sloped backyard, coffee in hand.
An attached deck hugs your home, extending your living space without complications. A free-standing deck is your flexible choice. It floats on posts, perfect for uneven ground where attached structures won’t cooperate.
These layouts break down as follows:
| Feature | Attached | Free-Standing |
|---|---|---|
| Connection | Joined to house structure | Independent, elevated frame |
| Best terrain | Level ground near home | Slopes, uneven yards |
| Access points | Direct from interior | Requires planned walkway |
| Permits & codes | Often stricter inspection | Moderate requirements |
Porches are always attached, roof and all. Patios sit flat on earth without posts, framing, or elevation decisions. Your yard’s specific conditions and needs determine which option works best.
Which Is Safer for Kids: Decks, Patios, or Porches?
Where does your kid actually spend time when you’re not hovering? Ground-level vs elevated makes all the difference when you’re chasing toddlers.
- Patios sit flat on the earth, so you’re dodging tripping hazards instead of vertical falls. Watch those paver gaps.
- Decks demand sturdy guardrails once they climb past three feet. Install gates on every stair to prevent climbing.
- Porches need safety gates when they open to streets. Unsecured front steps create fall risks.
- Screened porches feel cozy, but flimsy enclosures won’t stop determined little escape artists.
Each space can work. Match the structure to your family’s needs, then build in the barriers before they test them.
Your Next Steps: Planning Your Deck, Patio, or Porch Project
Safety’s sorted. Let’s focus on the essentials. Your deck, porch, or patio choice shapes everything that follows.
| Your Priority | Best Fit |
|---|---|
| Views, elevation, entertaining | Deck |
| Weather protection, year-round use | Porch |
| Budget, simplicity, ground-level ease | Patio |
Start by walking your yard at different times. Grab coffee and observe morning light, afternoon heat, and evening gatherings. Note where the view is strongest and where shade naturally occurs. Then call your local building office; setback rules vary by location and should inform your decision. Get three quotes from contractors. Ask specifically about drainage for patios and wind exposure for porches. Check references from neighbors who have completed similar projects.
Your outdoor space will become your gathering spot and your home’s functional extension. Plan it carefully, and you’ll use it for years.