A working living room layout costs nothing but measuring and rearranging what you already own, and most rooms finish in an afternoon.
The part that derails the whole project is locking in a focal point before deciding what the room actually has to do on a Tuesday night.
If the television takes up more than a third of your screen time but the furniture aims at the fireplace, something has to move.
Pulling the sofa at least a few inches off the wall and keeping 30 inches of walkway clear makes the difference between a layout that looks balanced and one you can actually use.
1. Decide How the Room Will Be Used
Decide what will happen in the room most days. The layout that works for weeknight streaming is not the one that works for hosting friends or keeping a play zone contained.
Most living rooms today pull double duty as media rooms, with streaming now making up more than one-third of total TV usage in the U.S. That reality shapes where the sofa points and what the secondary seating does.
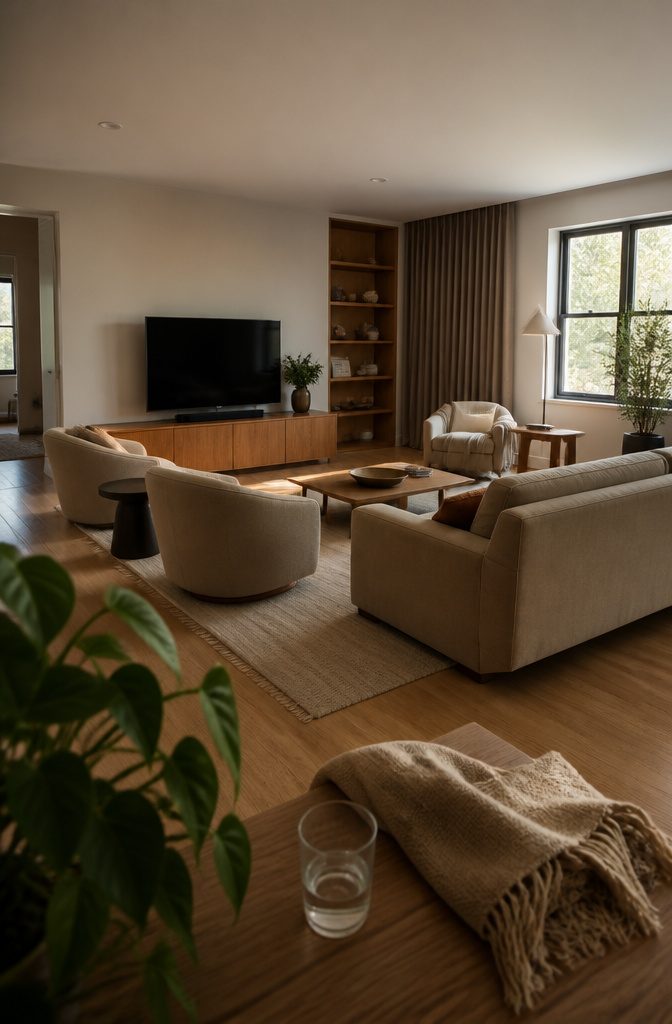
I start by naming one main activity and one or two supporting ones. A TV-focused layout aims most seats toward the screen, with a chair or two that can swivel toward guests when you need conversation.
A conversation-focused layout gathers seating around a coffee table and keeps the TV off to the side, still visible but not the visual boss of the room.
If you work from home part of the week or need a reading corner, plan a secondary zone with a chair, a lamp, and a small side table.
The mistake I see repeatedly is starting with décor before the activities are settled. Once the main job is clear, the rest of the decisions get much easier.
2. Measure and Map the Room
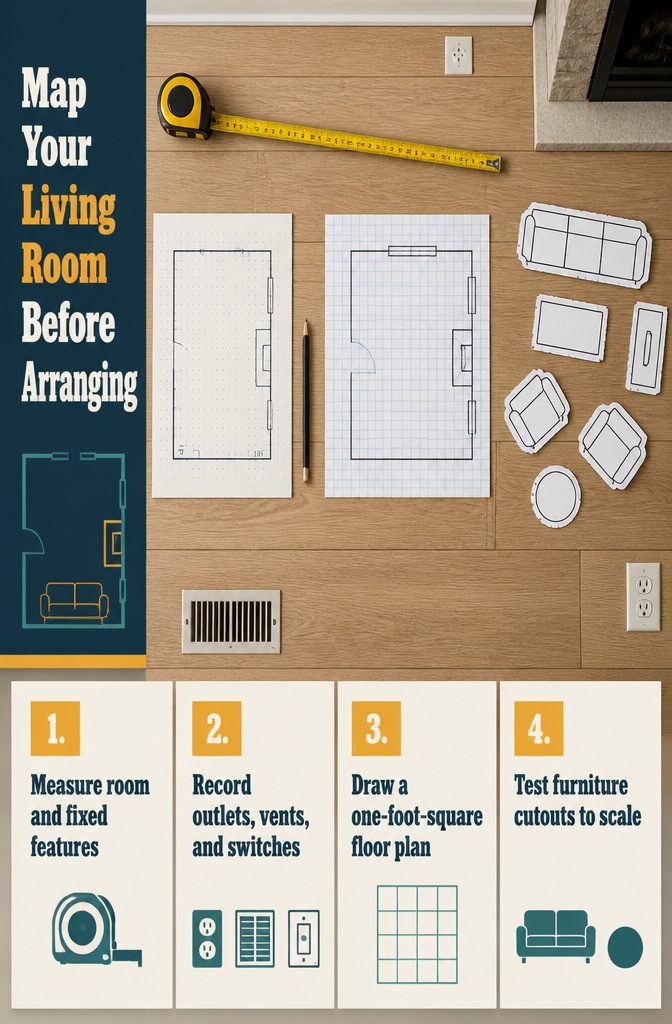
- Measure the room’s length, width, and ceiling height with a tape measure. Record the numbers, then mark the exact location and size of every window, door, fireplace, and built-in. Include where electrical outlets, vents, and light switches sit—those dictate where lamps and media consoles can go without dragging cords across the floor.
- Sketch a to-scale floor plan on graph paper, letting each square represent one foot, or use a free online tool if you prefer working on screen. This doesn’t need to be perfect; it just needs accurate dimensions.
- Measure the furniture you already own or the pieces you’re considering. Draw each one to scale on a separate sheet and cut them out, then slide the paper shapes around your floor plan to test different arrangements without lifting anything heavy. If you’d rather work digitally, a room-planning app lets you do the same thing on your phone.
3. Choose the Focal Point and Protect Circulation
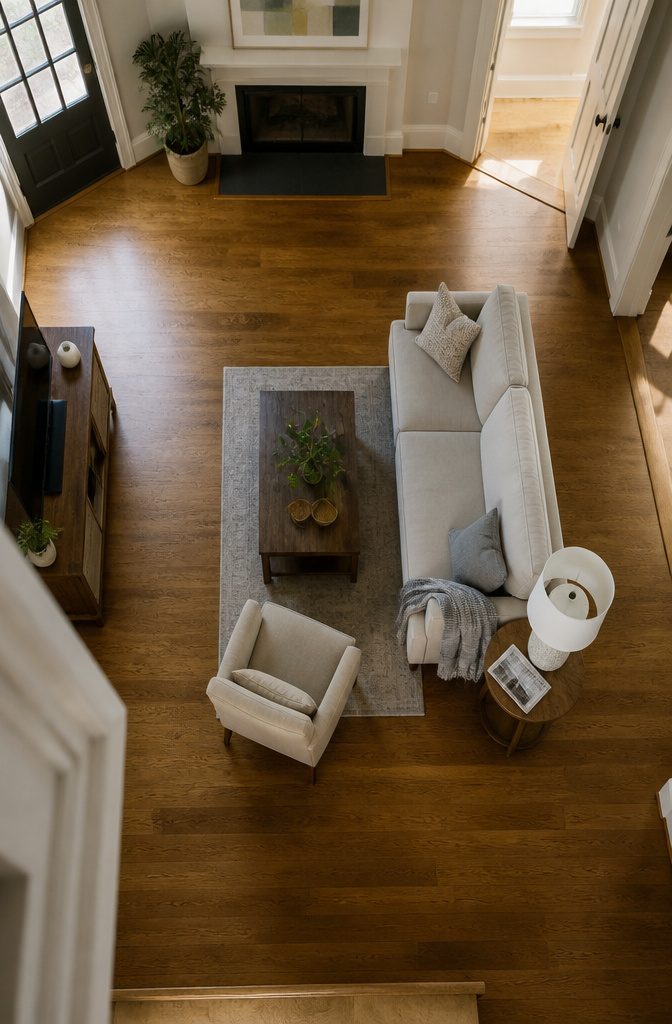
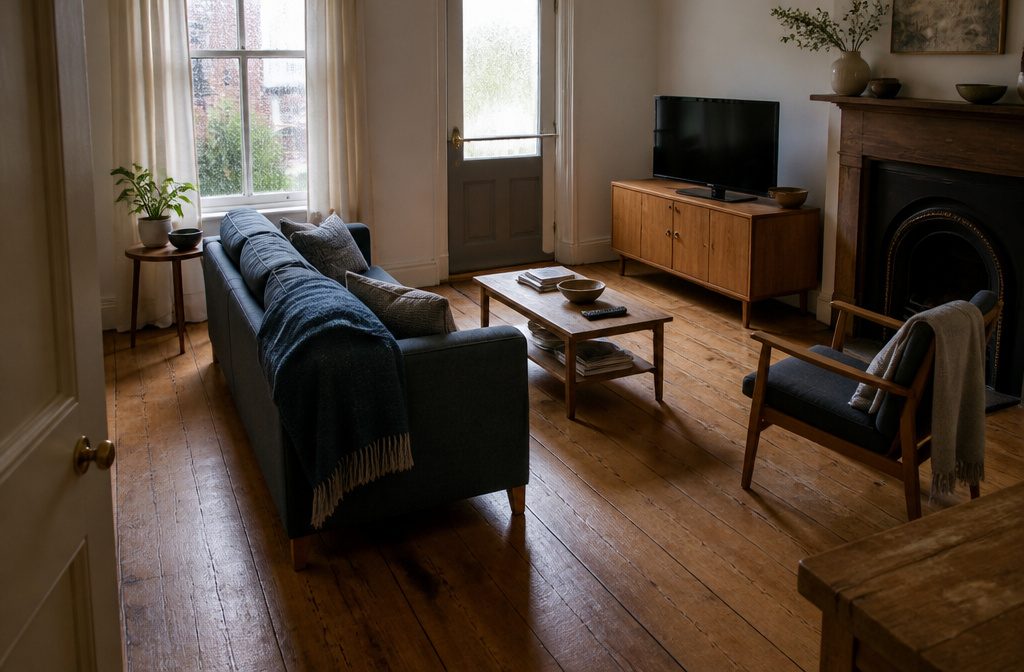
Before seating goes down, decide what it faces. A fireplace, a window with a view, or a media console usually pulls the arrangement toward it, and that focal point sets the angle of the main pieces.
In rooms where no architectural feature dominates, the television often becomes the anchor by default, though function can matter more than symmetry when the space serves daily routines instead of formal entertaining.
At the same time, mark the paths people actually walk. Entrances, hallways, and doorways to adjoining rooms need stay clear, and the main route through should run at least 30 inches wide so two people can pass without turning sideways.
I position large pieces parallel or perpendicular to the walls first, then check whether circulation still works before adding anything else.
A layout that looks balanced on paper fails immediately if someone has to squeeze past the sofa arm every time they cross the room.
4. Place the Main Seating and Build Conversation Areas
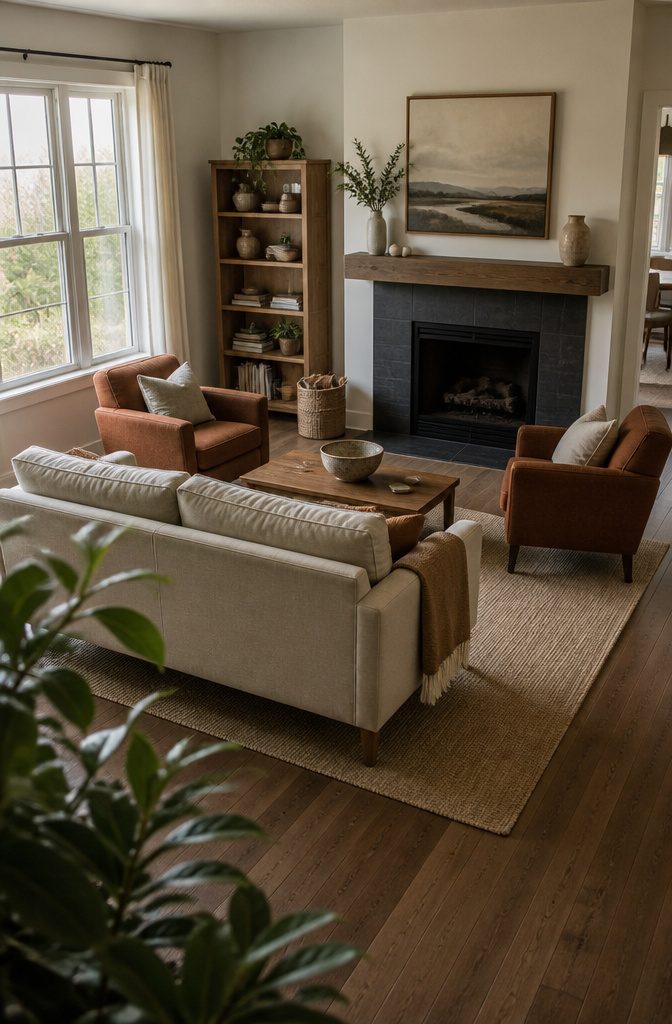
Start with the sofa because it sets the scale for everything else. Face it toward the focal point, then add chairs or a loveseat to close the conversation zone rather than leaving the sofa to stare at empty space.
Arrange them in a U-shape or an L-shape, keeping seating pieces between 3.5 and 10 feet apart. Any closer feels crowded; any farther and you lose the sense of connection.
In a narrow room, chairs flanking the sofa work better than a sectional. Pull them in tight to form a compact U if the space is especially long, which leaves more room for circulation behind the group.
For larger rooms, a symmetrical setup with two matching chairs on either side reads formal. An asymmetrical pairing with a loveseat or mismatched chairs feels more relaxed.
One move that consistently improves the layout: pull the sofa at least a few inches off the wall.
Furniture pressed flat against every surface reads stiff and makes the room feel smaller. Floating the group creates breathing room and makes the arrangement look intentional.
5. Add Rugs, Tables, Lighting, and Secondary Zones
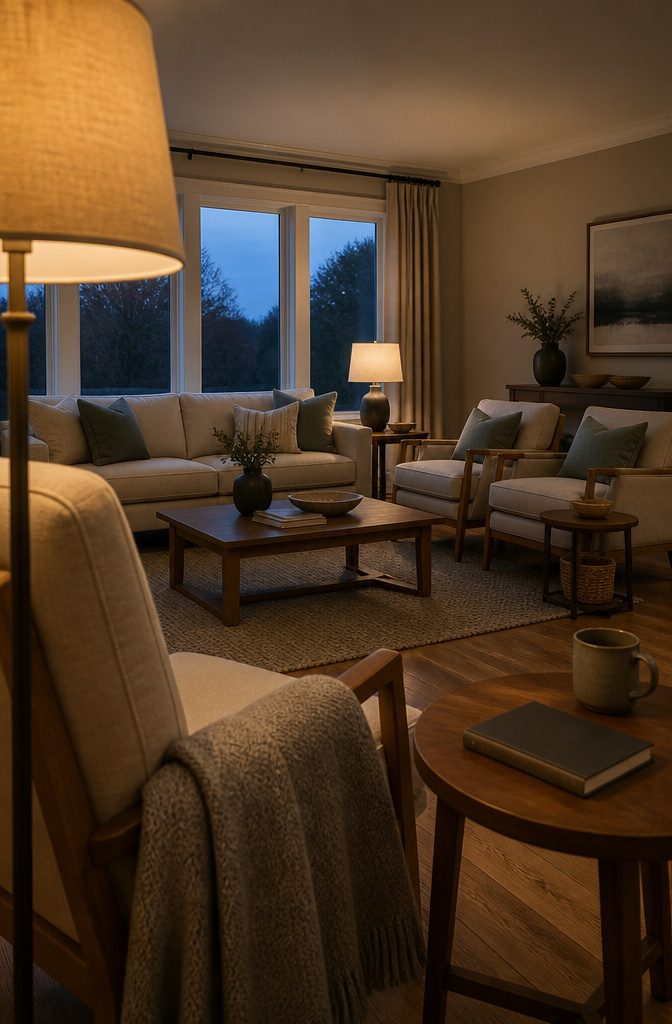
An area rug works best when at least the front legs of every major seating piece sit on it.
This pulls the whole conversation group together instead of leaving furniture floating around the room. Too small a rug makes the space feel disconnected, so measure the seating footprint before you shop.
Every seat needs a place to set down a drink or a phone. Side tables should sit about level with the arm of the nearby chair, and a coffee table should match the seat height or sit lower.
If someone has to stand up to reach a surface, the layout is off. I check this by sitting in each spot and reaching out.
Overhead light alone leaves too many dark corners. Add a floor lamp next to a reading chair or a table lamp on an end table so people can actually see what they’re doing after sunset.
If the room is large enough, carve out a secondary zone for whatever else happens there.
A single chair, a small side table, and a lamp can become a reading corner. A slim console against an open wall turns into a laptop spot.
A soft rug and a bin or two mark off a play area. Give each activity its own defined space so the room feels organized instead of chaotic.
6. Check the Arrangement in Use and Adjust
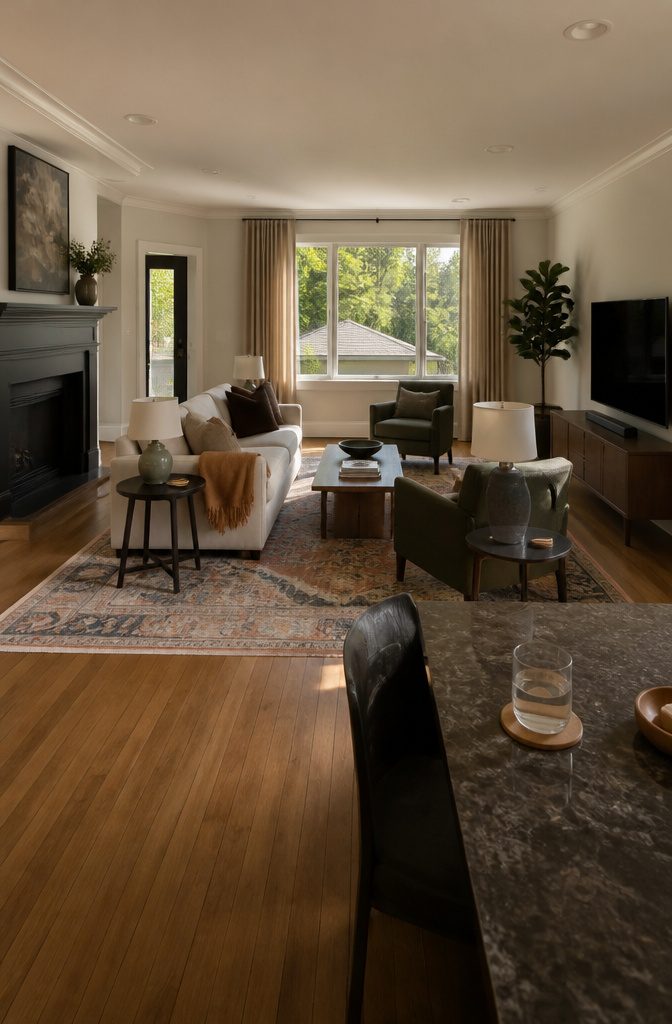
Once the furniture is down, walk every path you’ll use daily to see whether the arrangement actually works.
Move from the entry to the sofa, from the sofa to the kitchen, around the coffee table to reach the window. If you have to turn sideways or pull in a chair, the layout needs adjustment.
Sit in each seat for a few minutes. Check whether you can reach a side table, whether the TV sits at a comfortable height, whether conversation feels natural across the seating group.
I recommend living with the new arrangement for about a week before calling it finished. What feels awkward on the first afternoon often starts working once you’ve used the room through a few routines.
If something still feels off after that stretch, move it. You want a layout that serves how you actually use the space, not one that looked balanced on paper but fails in practice.
Layout Templates for Different Room Shapes
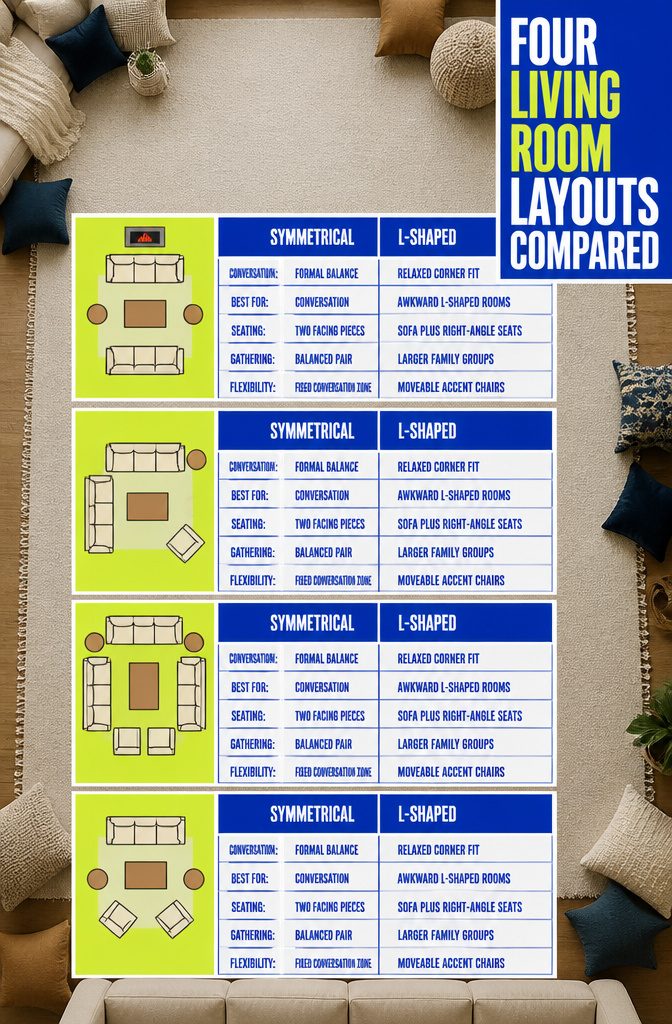
Room shape decides which arrangement will feel natural and which will fight you the whole way. Here are the four layouts that come up most often:
- Symmetrical or face-to-face: Two sofas or a sofa and a loveseat facing each other across a coffee table, often with a fireplace between them. This setup creates a formal, balanced feel and works best when conversation matters more than screen time.
- L-shaped: A sofa along one wall and a loveseat or pair of chairs at a right angle. This layout fits corner focal points well and keeps circulation relaxed. For awkwardly shaped L-shaped rooms, treat the space as two separate blocks rather than trying to fill the whole L at once.
- U-shaped: A sofa and several chairs arranged in a U around a central coffee table. This formation is ideal for larger gatherings and family nights, and it makes the seating zone feel inclusive.
- Sofa and chairs: The sofa anchors one wall, and accent chairs float across from it or to the side. This plan is more flexible than a sectional and works well in mixed-use rooms where you need to move pieces around.
When Function Should Lead Over a Focal Point
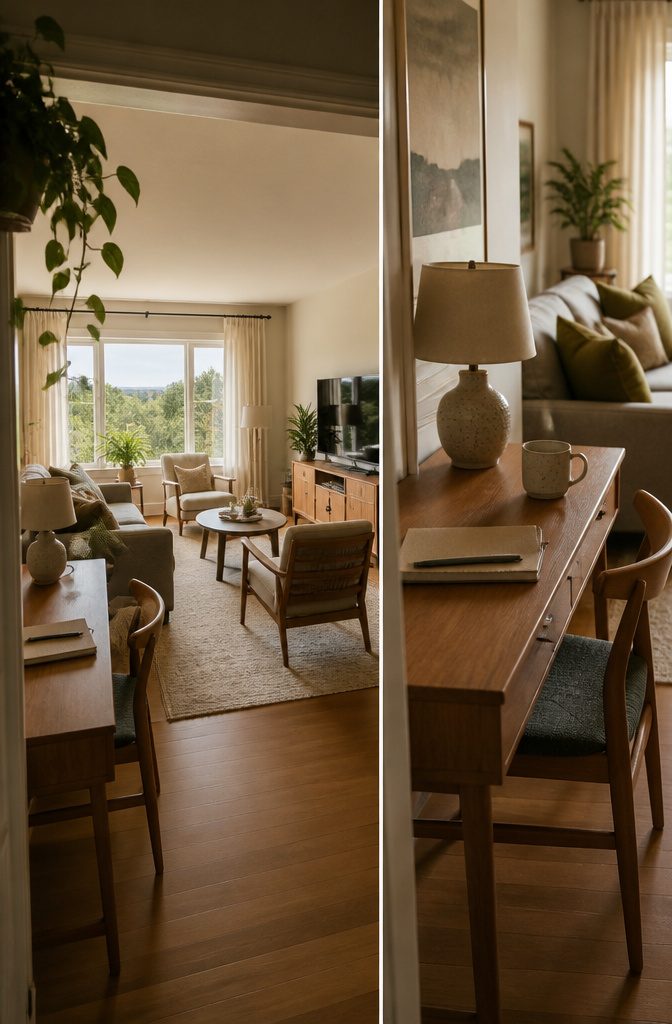
Standard advice says to pick the focal point first and arrange everything toward it.
That works if you want a room that looks magazine-ready from the doorway. It fails if you actually need the room to do more than one thing at once.
A living room built around conversation puts seating in a tight circle with nothing blocking sightlines.
If you watch television in the same space, the focal point splits: some chairs face the screen, some face each other, and you accept that no single arrangement satisfies both at once.
A fireplace on one wall and a TV on another forces the same choice. Trying to serve both equally leaves furniture aimed at the corner between them, which serves neither.
The same room often has to hold a small work surface or a reading chair that sits outside the main seating area.
A console table against an open wall can anchor a laptop zone without taking up the floor space a desk would claim.
An armchair, a floor lamp, and a side table carve out a reading corner that feels separate even though no wall divides it.
These secondary zones stay functional when they get their own defined footprint rather than floating wherever space is left over after the focal point takes its share.
Scale and Balance Across Pieces
Scale and Balance Across Pieces
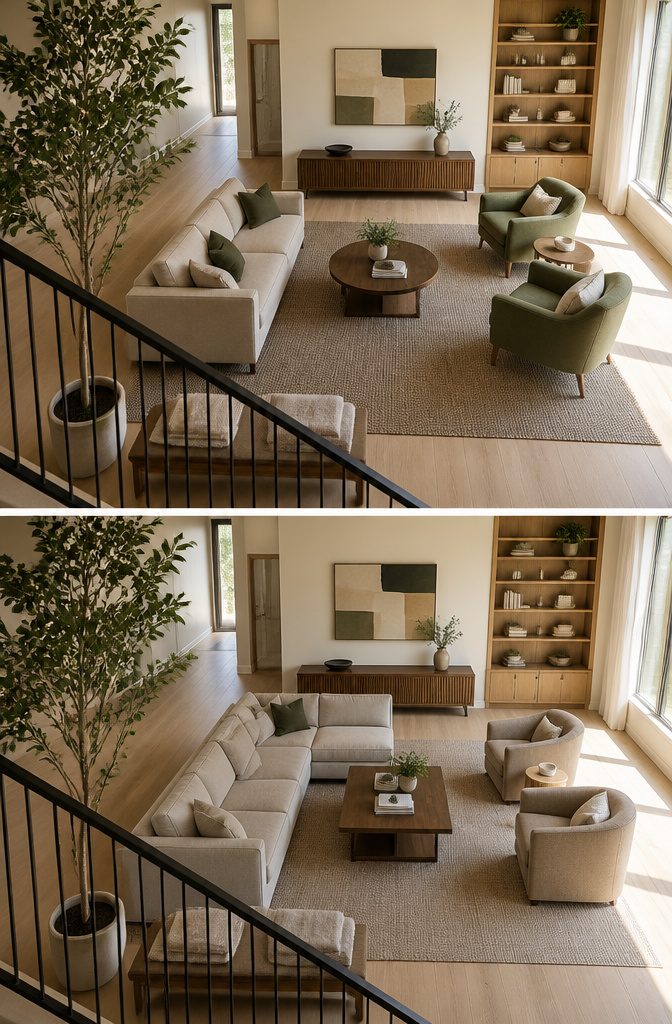
The furniture needs to feel right for the room and for the other pieces around it.
A massive sectional crammed into a small apartment throws the whole arrangement off balance, just as a tiny loveseat can look lost in a large, open-concept space.
Large rooms can handle substantial pieces and even multiple seating areas, while smaller rooms benefit from furniture with a smaller footprint and visible legs that create a sense of lightness.
That same logic applies to how pieces relate to one another. If most of the furniture is square and boxy, a round coffee table or rounded accessories help balance the shapes.
Grouping all the large pieces in one corner makes the room feel lopsided, so I distribute weight across the space instead.
Mixed silhouettes and textures usually feel more personal than a full matching set, but the anchors should still relate visually instead of looking random.
Frequently Asked Questions
How much space should I leave between the sofa and coffee table?
Leave 14–18 inches between the sofa and coffee table. This distance lets you reach the table easily without forcing you to stand up or lean forward uncomfortably.
Should the sofa face the TV or the window?
Face the sofa toward whichever feature you use most.
If you stream regularly, point it at the TV. If the view matters more or you host conversations often, orient seating toward the window or toward each other instead.
How can I make my small living room feel bigger?
Pull furniture a few inches off the walls and choose pieces with visible legs.
Seeing more floor underneath creates the illusion of extra space, and floating the arrangement makes the room feel less cramped than pushing everything flat against the perimeter.
What is the best furniture layout for a small living room with a TV?
Face one main seat toward the screen and use a round coffee table with compact chairs or poufs rather than a second full-size sofa.
Keep the TV wall simple and leave clear paths from the entry to the seating so the room doesn’t feel overfurnished.
How do I arrange furniture with a TV and a fireplace?
Choose one as the main focus based on how you actually use the room.
Trying to serve both equally leaves seating aimed at the corner between them, which satisfies neither. Let the dominant activity decide which feature the sofa faces.
What’s the best way to place a sectional?
A corner placement works well to define the seating area in most rooms.
In an open floor plan, position the sectional so its back separates the living zone from the dining or kitchen area instead of leaving both spaces bleeding together.
How do I handle a room with too many doors?
Float the main seating group in the center to form a conversation area while keeping clear routes to each doorway. This keeps circulation open and gives the arrangement a defined shape instead of hugging walls that are interrupted by entries.
How do I layout furniture in a living room with no focal point?
Create an anchor with a large piece of art or a mirror and arrange seating toward it. Once you establish a visual center, the rest of the layout follows the same rules as a room with a fireplace or window.
Can I mix different furniture styles in one living room layout?
Yes.
Repeat a few details across pieces and keep a simple color palette so the mix feels intentional rather than random. Mixed silhouettes usually look more personal than a full matching set as long as the anchors relate visually.
How do I create a kid-friendly yet stylish furniture layout?
Choose durable materials, keep circulation paths clear, and use closed storage for toys.
Carve out a defined play zone with a soft rug and a bin or two so the activity has its own footprint instead of spreading across the whole room.
What’s the easiest way to rearrange a living room without buying new furniture?
Shift the rug first, then reposition existing chairs, tables, lamps, or the sofa around it. Moving the rug changes the conversation zone’s shape and often reveals a better arrangement using the same pieces you already own.