I’ve wrestled more sofas through doorways than I care to admit, and the biggest mistakes are almost always avoidable.
First, I measure twice: room length, width, doorways. A sectional that won’t fit is a costly problem.
Then I resist shoving everything against walls; floating pieces 75–100 cm out creates breathing room and conversation pockets.
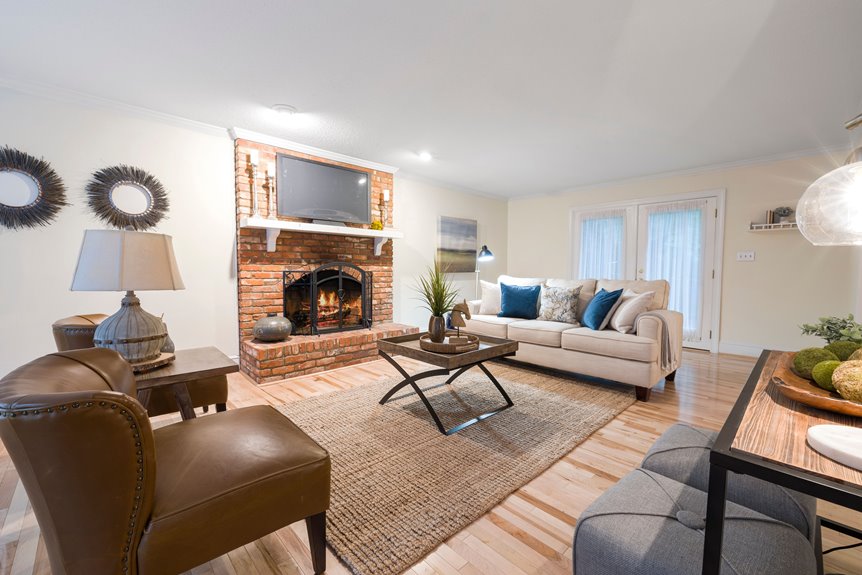
I pick one focal point, like a fireplace, and let everything else support it. No competing headliners.
I keep pathways clear at 30–36 inches so nobody’s squeezing past with a drink.
I size rugs to actually fit the seating area, not just the coffee table.
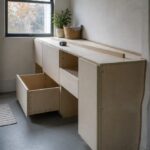
And I build in storage from day one: ottomans, consoles, built-ins. Clutter kills good design faster than bad angles.
Get these right, and you’ll notice the improvement in how your room functions and feels.
Don’t Measure Blind: Size Your Furniture to Your Space
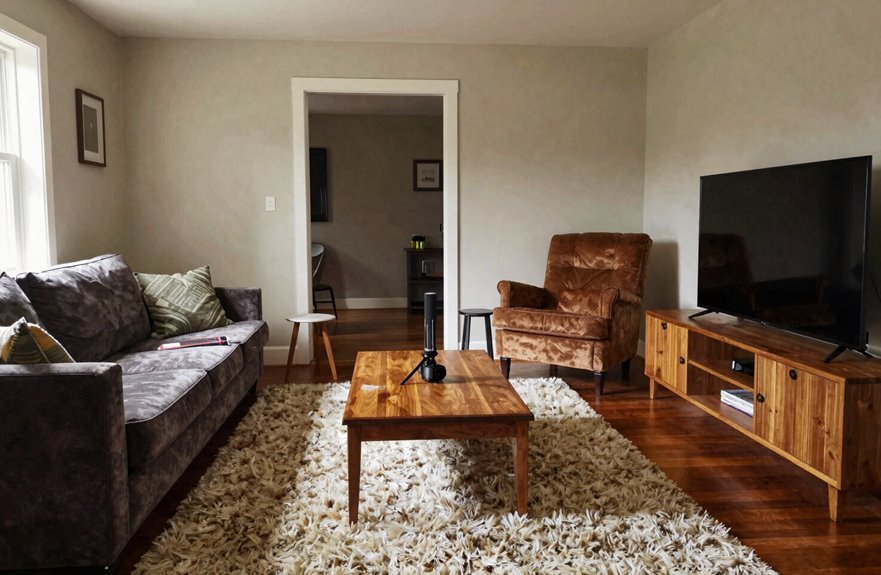
How many times have I fallen in love with a sofa online, only to watch it swallow my living room whole. I’ve learned the hard way that space measurement comes first, always.
Now I grab my tape measure before browsing. I sketch a measuring plan, marking where pieces will sit. I check room dimensions twice, ensuring rug and sofa scale feel intentional, not accidental. A massive sectional in a cozy apartment creates an overwhelming feel. A tiny loveseat in a sprawling loft looks undersized and disconnected.
I walk my traffic flow paths, leaving thirty inches for movement. I tape out footprints on the floor, living with the layout before committing. This rhythm of measure, visualize, and verify prevents expensive mistakes. Your space deserves furniture that fits like it belongs there, because it does.

Elegant Floral Design: Featuring vibrant floral patterns, ZonLi washable area rug adds warmth and charm to any room. High-definition digital printing delivers crisp details and lasting color. Perfect for living rooms, bedrooms, dining rooms, offices, hallways, and entryways.

Neutral Abstract Rug: This 8'×10' rug features a distressed abstract design in subtle tones, adding a modern, artistic touch to your space. It blends effortlessly with any home style, instantly enhancing your living room, bedroom, dining area, or office

【Timeless Scalloped Edge Design】“Hey decor fan! Notice how details make spaces pop? Our scalloped edge does that magic! Neutral cream works in modern lofts or cozy nooks—effortless style. Scallops add elegance + modern charm, so your room feels polished and welcoming. Plus, it’s washable + foldable—no heavy - rug headaches! Perfect for bedrooms, living rooms—anywhere you want timeless flair with zero fuss.
Don’t Push Everything Against the Wall
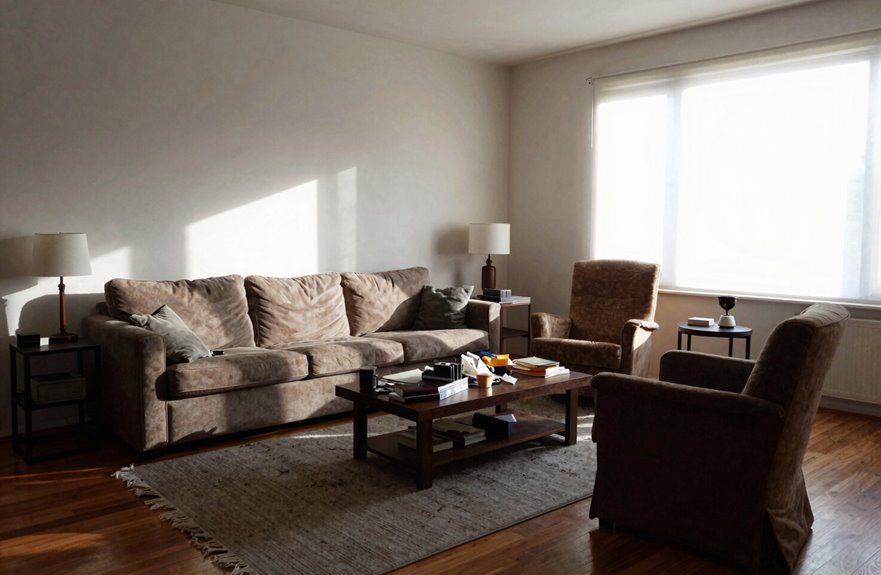
Why do we default to shoving sofas against walls like we’re playing furniture Tetris? I’ve done it too, thinking I’m maximizing space, when really I’m killing the flow. Reducing wall contact transforms a room from awkward waiting area to gathering place.
| Wall-Hugger Setup | Floating Arrangement |
|---|---|
| Flattened, lifeless space | Depth, dimension, warmth |
| Strained conversation across void | Intimate, connected seating |
| Choppy traffic patterns | Natural movement pathways |
| Focal point lost in periphery | Focal point embraced, anchored |
| Rigid, institutional feel | Inviting, lived-in atmosphere |
I pull my sofa about 75–100 cm forward now. Suddenly there’s breathing room behind it, better balance around the fireplace, and furniture placement that actually welcomes people in. Your walls won’t feel rejected.

360° COUCH CUSHION COVERS: 360 Full protection for your sofa, Whether it's spills, stains, pet hair, or general wear and tear, Our sofa cover has got you covered. The sofa cover is vacuum-packed; it is recommended to wash it before use

360° COUCH CUSHION COVERS: 360 Full protection for your sofa, Whether it's spills, stains, pet hair, or general wear and tear, Our sofa cover has got you covered. The sofa cover is vacuum-packed; it is recommended to wash it before use

Waterproof Protection: The sectional recliner couch cover features a 180% waterproof backing. effectively blocking spilled drinks and pet accidents to keep your sofa fresh and clean. The thick reclining sectional couch covers can effectively protect the sofa from dust, stains, scratches, and daily wear and tear. This helps the reclining sofa maintain its original condition for a long time
Don’t Create Competing Focal Points
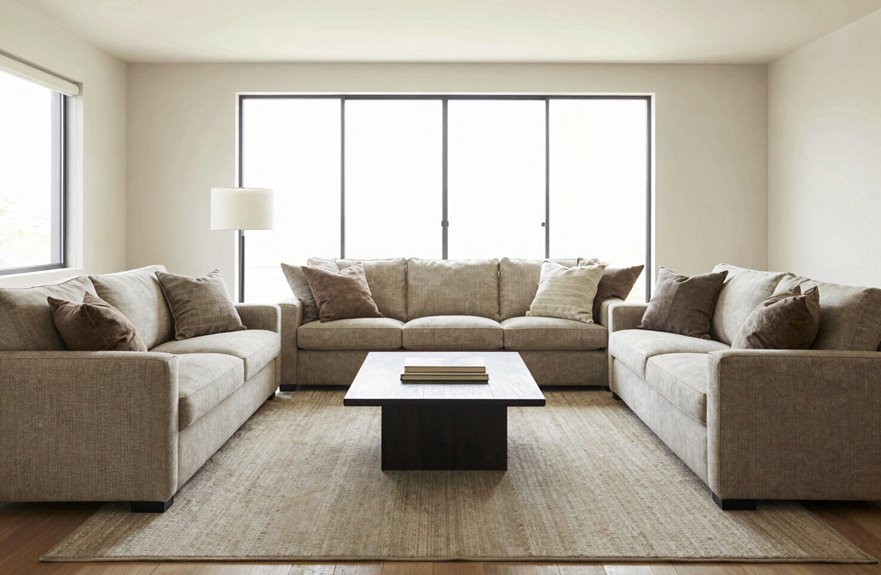
Once I’d finally pulled my sofa away from the wall, I faced a new problem: I’d created three competing headliners in one glance. My fireplace, TV, and bay window were all demanding attention. That’s when I learned about hierarchy.
Three competing headliners, one glance: the chaos that taught me hierarchy.
Your room needs one clear star. When focal points battle, visual balance crumbles and room rhythm stutters. I’ve been there, dizzy and scattered with nowhere to rest my eyes.
Pick your anchor. Maybe it’s the fireplace. Then let everything else support it: angle chairs toward it, use lighting to highlight it. If your space is open-concept, divide it into zones. Give each zone its own single focus. One area for conversation, another for media. No crowding, no chaos.
Your living room should feel like a breath, not a shout.

Unique Birdcage Fireplace Design: Featuring a graceful arched "birdcage" insert, this electric fireplace TV stand brings a charming vintage feel. The walnut-tone top and carved white body create a cozy, inviting focal point—perfect as a Victorian-style fireplace mantel or electric fireplace entertainment center for your bedroom or living room

Product dimensions: 64.9"W x 29.4"H x 15.4"D. Fireplace dimensions: 23"W x 17.13"H x 5.04"D. Note: TV stand and fireplace ship in two separate boxes for convenience.

Elegant 70-Inch Media Console with Built-In 40-Inch Electric Fireplace: This sophisticated TV stand seamlessly integrates a spacious 70-inch media console with a cozy 40-inch electric fireplace; designed to accommodate televisions up to 80 inches while providing ample storage with two cabinets and two open shelves
Don’t Block Traffic Flow: Leave 30–36 Inches
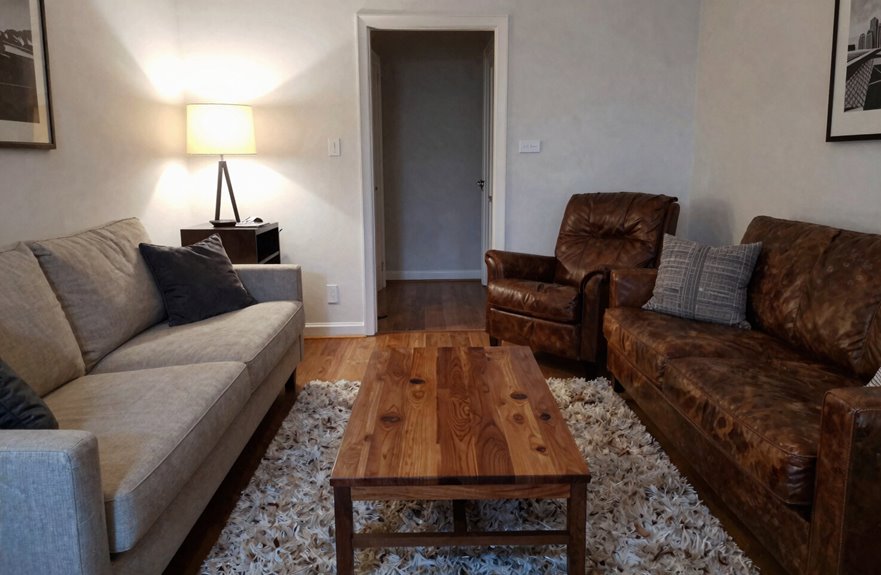
Where exactly are you supposed to walk when your coffee table, side chair, and accent stool have formed an impassable barricade? Squeezing sideways through your own living room defeats the purpose of comfortable home design.
Your living room layout needs breathing room. Leave 30–36 inches for main pathways, such as door to sofa and sofa to fireplace. This clearance allows open movement. In tighter spots, you can work with 24 inches between seats, but never less.
Smart furniture placement requires planning around natural walkways before positioning that chunky sectional. Map out your traffic flow: entry to seating, coffee table, and sides. Avoid crowding and obstacle courses.
Check your arrangement. Can you glide through with a drink in hand. If you’re zigzagging, realign your furniture. Your space should welcome people in, not funnel them through a maze.

【Soft and Comfortable Material】 The surface of stool made of high-quality teddy fabric that is super soft to the touch, bring you a warm feeling and compliments any decor style. Provides approximately 70 L of storage space.

【Perfect Set Design】This round storage ottoman comes in a set of two, with the larger size measuring 15.4" x 15.4" x 17.7" and the smaller size 12.6" x 12.6" x 14.6". These two round storage ottomans can be neatly stacked together, offering a convenient space-saving solution.

Cloud-Like Seating Experience: Ultimate Cloud Couch Comfort: Filled with high-resilience memory foam for soft yet supportive seating. Each section comes with 2 matching pillows, perfect for lounging, napping, or family relaxation
Don’t Undersize Your Living Room Rug
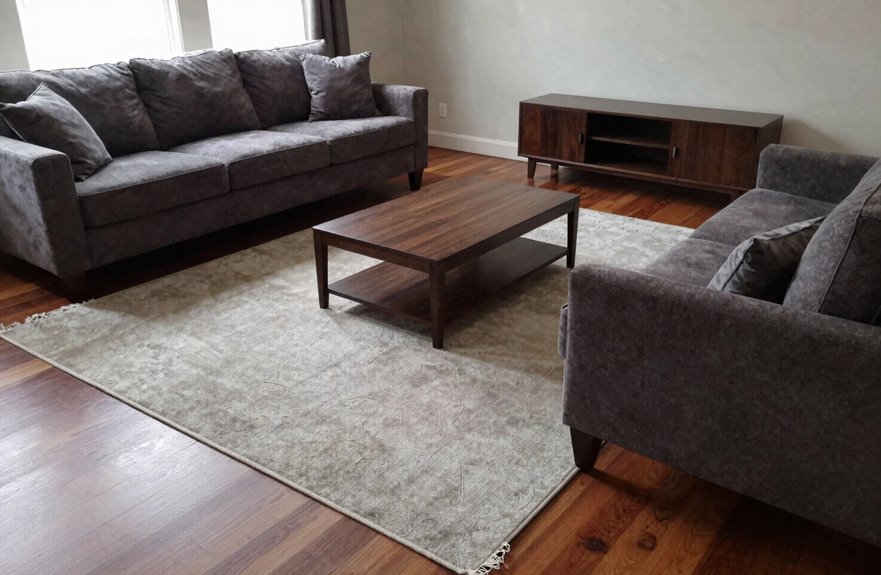
How many times have you unrolled a gorgeous rug, stepped back, and felt something just sink? Rug size can make or break a room. Too small, and your sofa looks like it’s floating in space, disconnected from everything around it.
Your rug should extend under at least the front legs of your seating area, or better yet, contain the whole furniture layout. This grounding technique pulls everything together, creating that connected, intentional look. It improves room flow, prevents visual shrinking, and makes the space feel complete.
Since rugs are a major investment, measure twice. Tape out dimensions on your floor before buying. Getting the scale right ensures your furniture arrangement functions properly and your room looks proportional.

Soft Area Rug: This 9'x12' area rug features chic, faded floral motifs in a vintage color palette.Blending retro, flowers and boho styles, it complements any décor. Made from durable faux wool, it’s luxuriously soft—perfect for barefoot comfort

Neutral Abstract Rug: Elevate your space with more than just a 9X12 area rug – it's a foot-traffic-friendly artwork that sparks conversation! Its abstract patterns infuse life into any living room or bedroom retreat. Plus, it seamlessly adapts to kitchen, dining room, nursery Room, home office, and beyond.

Soft Area Rug: This 8'x10' area rug features chic, faded floral motifs in a vintage color palette.Blending retro, flowers and boho styles, it complements any décor. A sturdy, easy‑clean synthetic rug, it’s luxuriously soft—perfect for barefoot comfort
Don’t Buy Matching Furniture Sets
Why does walking into a perfectly coordinated showroom feel so lifeless, yet we still fall for the matching set trap? I’ve done it, bought the sofa, loveseat, and coffee table as one package. Felt safe, looked complete. Then I lived with it. Flat. Uninspired. Like wearing a store mannequin’s outfit.
Now I’m all about mixing pieces. I’ll pair a neutral sofa with textured pillows, a dark wood table with something light and unexpected. That variety creates visual interest you can’t get from furniture sets. I hunt for eclectic pieces, vintage finds, handmade accents, that tell my story. Contrasting colors, layered textures, pieces that actually speak to each other rather than matching. Your living room should feel collected, not catalog-ordered. A collected space reflects your actual taste and experiences in ways a matched set never can.

Ultra Soft & Cozy Velvet: Made from premium plush velvet fabric, our couch cover provides a soft, fuzzy, and cozy feel, enhancing the comfort of your sofa while adding a touch of modern elegance to your home decor.

Premium Corduroy Comfort Cloud Sectional Couch: Crafted with soft, skin-friendly corduroy fabric that offers a sophisticated texture and breathable touch. The dense, high-quality fabric is durable, anti-pilling, and maintains its luxurious appearance even after long-term use.

SECURE YOUR SECTIONAL WITH CONFIDENCE - The Couch Clamp PRO is your reliable solution for keeping sectional couch connectors securely attached, eliminating annoying gaps. Bid farewell to the frustration of slipping through sofa gaps with this easy-to-install 4-pack that ensures a seamless and sturdy connection for your couch and sofa. Transform your living space into a haven of stability with Couch Clamp PRO.
Don’t Ignore Scale in Open Spaces
Mixing furniture styles matters, but even the most curated pieces fall flat when they’re fighting the room itself. Shoving a massive sectional into my first apartment made it feel like a furniture store exploded. Scale isn’t just about size; it’s about how your pieces breathe within open spaces.
| Mistake | Fix |
|---|---|
| Giant sofa, tiny room | Measure first, tape it out |
| Pushing everything to walls | Float pieces for flow |
| Too many small items | Choose fewer, larger pieces |
| Rug floating alone | Size up so furniture sits on it |
Getting room proportion right transforms how welcoming your space feels. Pairing substantial pieces, such as two solid chairs flanking a sofa, creates that gathered, intentional vibe. Your rug size anchors everything; when it’s too small, the whole arrangement looks lost. Measure carefully, and you’ll feel the difference immediately.

Enhanced Viewing Experience: This 36" wide modern electric fireplace TV stand boasts adjustable features including 8 realistic flame colors. Tailor temperature settings and timers for comfort. Efficient 1400W power heats spaces quickly. Comes with a handy remote control for convenience

Cozy Warmth, Inviting Ambiance: Create your ideal retreat with the 18" electric fireplace, offering multiple temperature settings and 3 flame brightness levels. Easily set the perfect atmosphere for movie nights or gatherings—all with the remote or touch panel

98" Farmhouse Wall Unit for TVs Up to 75" This farmhouse entertainment center combines a TV stand, bookshelves, storage cabinets, and fireplace into one complete wall unit. The 98-inch wide design creates a balanced focal point for your living room while fitting TVs up to 75 inches.
Don’t Forget Pathways and Hidden Storage
I always leave 30 to 36 inches for main walkways, and at least 24 inches between pieces in tighter spots, because there’s nothing worse than that awkward sideways shuffle when you’re carrying coffee. I’ve learned the hard way that closed storage, such as lidded ottomans, hollow coffee tables, or built-in shelving, needs planning from day one, not as an afterthought when remotes and chargers have already won the battle. Tuck cords into decorative boxes, assign every item a designated home, and you’ll create routes that actually work and surfaces that stay genuinely clear.

Flexible Combination: The oversized modular sectional sofa can be removed and arranged into a U shaped sectional sofa,L shaped sectional couch, V-shaped sectional sofa and more,suitable for many places
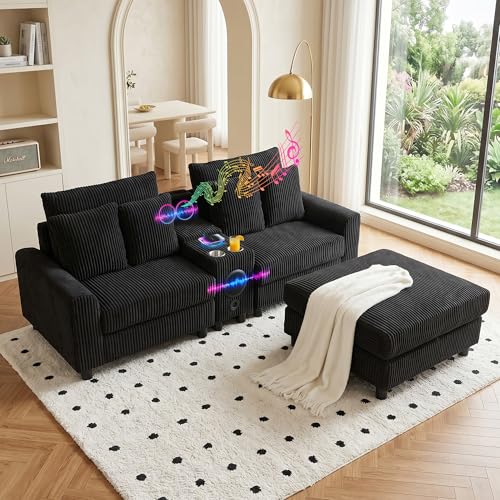
Immersive Smart Entertainment Hub: Designed for the modern tech-savvy home, this smart couch features a built-in console with Built-in audio speakers and USB charging ports. Seamlessly connect your devices to enjoy surround sound for immersive movie nights or gaming sessions while keeping phones and tablets fully charged without leaving your seat.

【Perfect Space-Saving Set of 2】This round storage ottoman set includes two thoughtfully sized pieces designed to stack neatly together. The larger ottoman measures 15.4" x 15.4" x 17.6", while the smaller one is 12.6" x 12.6" x 14.6". This smart design offers a convenient space-saving solution, perfect for keeping your living room, bedroom, or entryway organized and clutter-free.
Clear Walkway Planning
How often have I stubbed my toe on a coffee table that jutted too far into the room, or squeezed sideways past a bulky armchair just to reach the sofa. Traffic flow matters more than I initially realized.
Now I plan walkways first, aiming for 30–36 inches along main routes. In tighter spots, I keep at least 24 inches of clearance between pieces. I place large items away from doors, creating paths that connect entrances, seating, and my focal point without forcing anyone through awkward gaps.
I use seating to anchor zones, not block them. I’ve tucked storage solutions where they hide clutter, keeping pathways open. When friends gather, nobody’s dodging furniture. Everyone moves through the space with ease.
Smart Storage Integration
Where’s the remotes when you need them, or that charging cable you’re certain you left somewhere? I’ve been there, and it’s why I plan storage before arranging a single chair.
I always map pathways first. Thirty to thirty-six inches for main routes, twenty-four between seats in tighter spaces. Then I tuck closed storage where it serves the seating arrangement without blocking flow. Ottomans with lids, side tables with doors, consoles behind sofas. These become my clutter catchers.
I use decorative boxes and cord management to banish visible tangles around the focal point. Everything finds a designated home, surfaces stay clean, and the room breathes.
When storage anchors the seating area, conversation flows naturally. Hidden compartments stay reachable, pathways remain clear, and you know exactly where everything lives.
Clutter-Free Zones
Why does a room with beautiful furniture still feel chaotic? It’s usually blocked pathways and visual clutter sabotaging the space.
Your furniture layout must preserve flow. Main pathways need 30–36 inches, and seats in tighter rooms should be 24 inches apart. When I ignored this, guests awkwardly squeezed past my sofa.
Clutter-free zones don’t happen by accident. Designate specific homes for remotes, magazines, chargers, and everything else. Decorative boxes hide the small stuff, and proper cord management eliminates that tangled mess behind your TV.
Smart storage solutions from day one prevent mess accumulation. Ottomans with lids, hollow coffee tables, and built-in shelving solve this problem effectively.
Create these systems now, and your living room will require less maintenance while remaining functional and organized.