
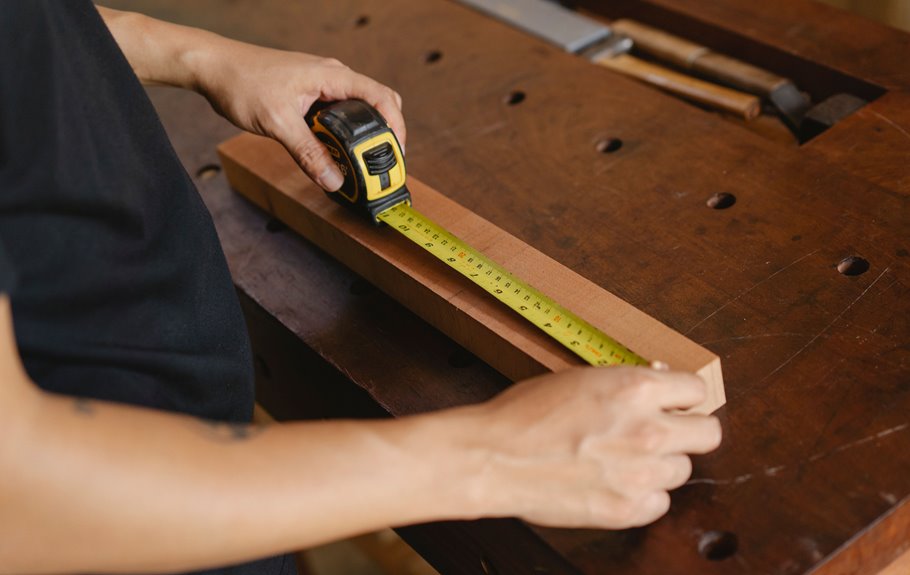
I’ve installed dozens of kitchens, and I always start with this: base cabinets run 34.5 inches tall, then your countertop, usually 1.5 inches thick, brings the working surface to 36 inches. That’s your prep height and your elbow-clearance sweet spot, where most people between 5’4″ and 5’9″ feel comfortable chopping vegetables or rolling dough. Wall cabinets mount with their bottoms at 54 inches from the floor, giving you 18 inches of clearance above the counter for stand mixers and coffee makers. If you’re taller or shorter, you can adjust countertop thickness, add underlayment, or tweak the toekick depth without rebuilding the whole cabinet box. Ceiling height matters too: 8-foot ceilings pair nicely with 30 or 36-inch wall cabinets, while 9-foot-plus spaces can handle 42-inch uppers or floor-to-ceiling pantries. Before you order anything, grab a tape measure and check your walls in multiple spots. I’ve seen “standard” rooms vary by half an inch from corner to corner. The customization process involves measuring your specific dimensions to determine the countertop thickness, wall cabinet height, and toekick depth that work best for your body type and ceiling height.
What Is the Standard Kitchen Cabinet Height? (And Why It’s 36 Inches)
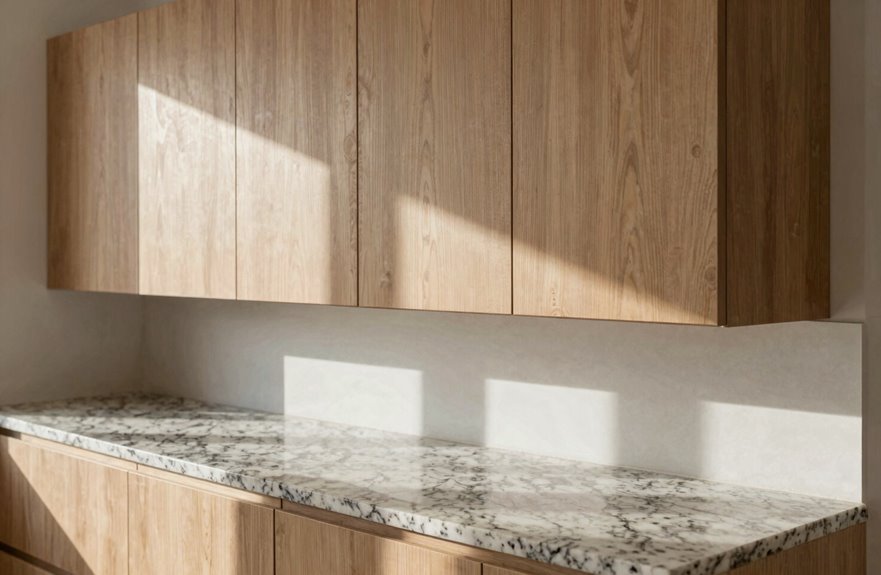
When I first started renovating kitchens, I assumed cabinet height was just whatever looked right. There’s real science behind that 36-inch standard. The standard base cabinet height sits at 34.5 inches, and once you add your countertop, you’ve hit that ergonomic target. It’s designed around average elbow clearance and comfortable working posture, so you’re not hunching over your cutting board or reaching awkwardly for the stove.
Your wall cabinet height completes the picture. Most come in 30, 36, or 42 inches, letting you align with eight-foot ceilings or create space for crown molding. This proportional relationship matters. Base depth runs around 24 inches, wall cabinets at 12 inches, with all measurements coordinating with each other. When these heights align correctly, your kitchen workflow becomes efficient and comfortable.
How Tall Are Base Cabinets With and Without Countertops?
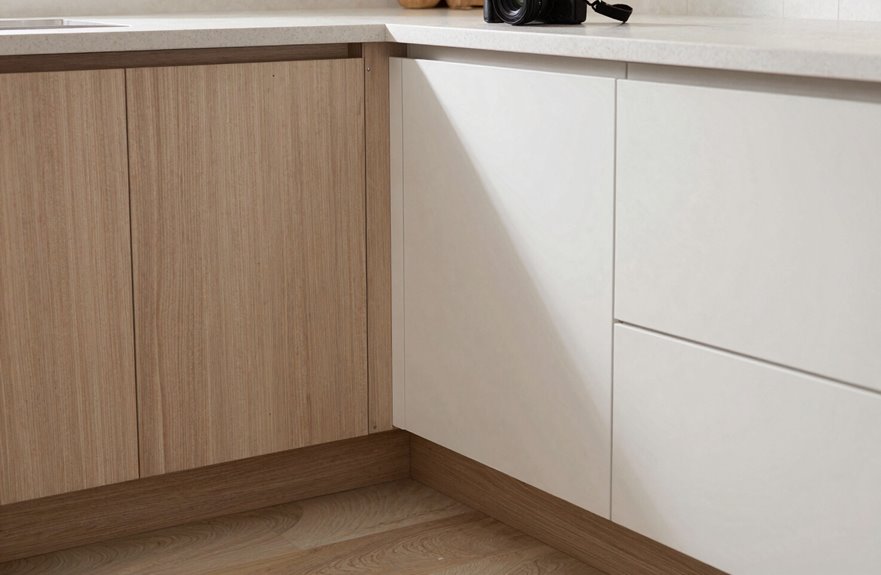
I remember when I first measured my own kitchen, surprised to find the cabinets themselves stop at 34.5 inches. The countertop adds the final 1.5 inches to reach that standard 36-inch working height. Without that 1.5-inch slab of granite, quartz, or laminate on top, you’re left with a surface that’s too low for comfortable food prep. The final height is critical because it directly affects the usability of your kitchen workspace during daily cooking and food preparation tasks.
Standard Base Height
How tall should your base cabinets actually be? The standard base cabinet height is 34.5 inches. These cabinets form your kitchen’s foundation, supporting drawers, shelves, and everything you cook with.
Without countertops, you’re looking at that 34.5-inch raw measurement. Adjustable options exist. I once raised a friend’s base cabinet height by about one inch using countertop underlay, which made a noticeable difference for her tall husband.
You can also thicken your countertop itself, boosting overall height without touching the cabinet box. Your body, your workflow, your call. Understanding standard base dimensions lets you customize smartly rather than making reactive changes.
Countertop Addition Impact
So where does that final height actually land once everything’s in place?
Your base cabinets arrive at 34.5 inches, your starting point and foundation. Then comes the countertop, which changes everything. A standard 1.5-inch slab brings your countertop height to 36 inches, the expected standard height.
The possibilities expand from there. I’ve installed kitchens where underlayment added another inch, pushing working surface height closer to 37 inches. I once chose a chunky 2-inch granite without recalculating; suddenly my arms were working harder than necessary.
Your cabinet box stays fixed. The variable is what sits on top. Thicker materials, buildup layers, custom surfaces. They all shift that working surface height up or down. Measure twice, or you’ll feel it in your shoulders later.
Why 36 Inches Became the Universal Kitchen Standard
I’ve found that the 36-inch standard didn’t appear randomly. It emerged from careful study of how real people actually move through their kitchens. Designers measured average American heights, tracked where elbows naturally fall during chopping and stirring, and balanced that against the need for storage space underneath. This research into ergonomic design origins and height usability explains why most of us can prep dinner without hunching over or reaching too high, regardless of whether we’re 5’4″ or 5’9″.
Ergonomic Design Origins
Rooted in decades of workplace research, the 36-inch kitchen standard didn’t appear by accident. It’s the result of engineers actually measuring people, not guessing.
Early designers analyzed average American heights, roughly 5’9″ for men and 5’4″ for women, to land on a countertop height that wouldn’t strain your back. The math works out: 34.5-inch base cabinets plus your typical countertop thickness equals that 36-inch mark.
Elbow clearance is critical to functional design. You need 3–8 inches of space below your elbows for different tasks, with 3–4 inches minimum for prep work. Too low and you’re hunched; too high and your shoulders scream. The standard also keeps you safe from stovetop burns while maintaining reach for storage.
Height Usability Research
That 36-inch number didn’t just feel right. It got tested, measured, and validated by real people in real kitchens. Ergonomists studied thousands of home cooks, tracking how we chop, knead, and reach. They found that 36 inches places most elbows exactly where they need to be, 3 to 8 inches above the counter height. This elbow clearance lets you bear down on dough without hunching, or whisk eggs without lifting your shoulders.
I’m 5’6″, my partner’s 5’10”, and we both land in that sweet spot. Designers watched people of all statures work, timing tasks, noting fatigue. The 36-inch counter height emerged as the compromise that wouldn’t leave anyone straining. It’s not perfect for everyone, but it’s the standard that keeps most of us cooking comfortably.
How Are Wall Cabinet Heights Different From Base Cabinets?
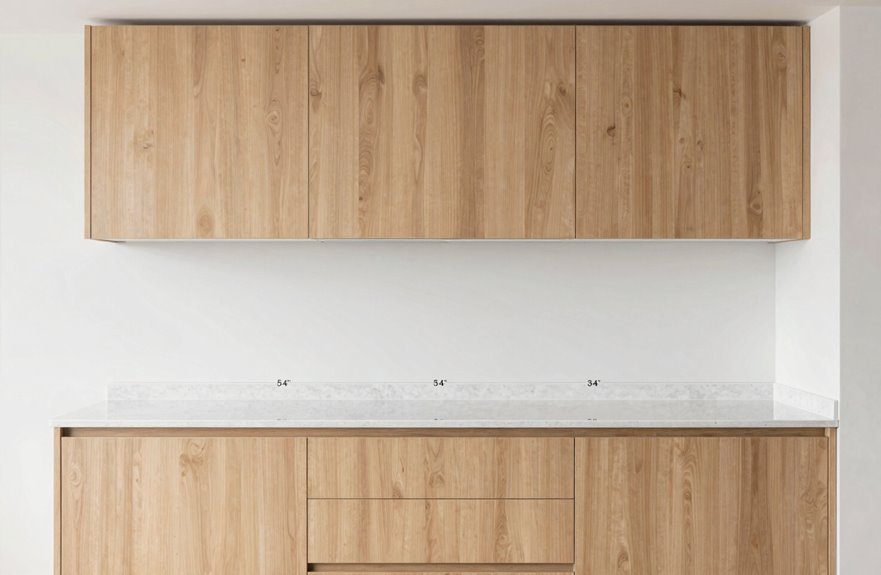
Why do wall cabinets sit so high above the counter while base cabinets hug the floor? The answer lies in function and proportion.
Base cabinets stand 34.5 inches tall, reaching about 36 inches once your countertop’s in place. They’re your workhorses, deep at 24 inches and built to hold heavy pots and withstand daily chopping, mixing, and use.
Wall cabinets play a different game entirely. They mount with their bottoms 54 inches from the floor, creating that essential 18-inch breathing room above your workspace. Heights vary: 30, 36, or 42 inches. A 30-inch cabinet tops out at 84 inches, while 42-inch versions reach 96-inch ceilings. Depth shrinks to 12 inches, sometimes 24, since you’re reaching overhead rather than bending down.
Together, they create rhythm with grounded base cabinets below and floating wall cabinets above.
Which Wall Cabinet Heights Work Best for 8-Foot Ceilings?
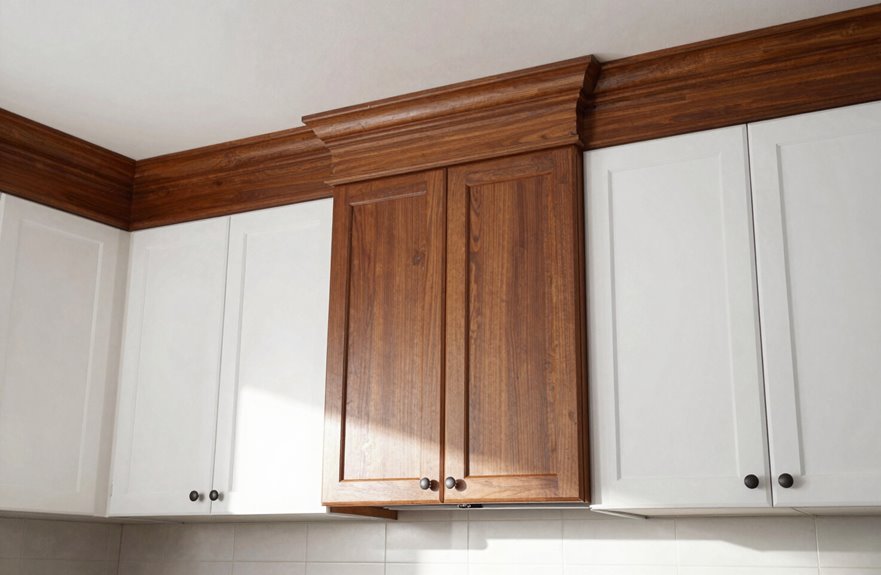
How exactly do you fill eight feet of vertical space without turning your kitchen into a dark, looming tunnel.
For 8-foot ceilings, standard heights for wall cabinets really matter. You’ll typically see 30- or 36-inch options, which leave breathing room for crown molding while keeping that balanced, airy feel everyone’s after. Want more storage. I’ve installed 42-inch wall cabinets in compact kitchens. They work beautifully if you plan space above for trim.
What you need to measure first is that 54-inch mark from the floor, where wall cabinets meet your base cabinets. It’s non-negotiable, regardless of ceiling height. With standard 12-inch depths and widths spanning 9 to 48 inches, you’ll find flexibility without sacrificing proportion. Getting these relationships right transforms the room.
Which Cabinet Heights Work Best for 9-Foot and Taller Ceilings?
When you’re staring up at nine feet of ceiling, suddenly those 42-inch wall cabinets become the logical choice. Standard height cabinetry won’t adequately fill this vertical space.
Your wall cabinets should reach 42 inches, paired with 34.5-inch bases and an 18-inch backsplash. That lands your cabinet tops around 96 inches, filling the space without touching the ceiling. If you prefer breathing room above, leave a decorative gap instead of cramming cabinetry to the crown.
For pantry zones, tall cabinets measuring 84 to 96 inches work well, especially with 12-to-24-inch depths. Plan your crown molding carefully; crowding that ceiling line creates a visually diminished appearance. Proper proportions matter more than filling every available inch.
How High Above the Counter Should Wall Cabinets Hang?
Where exactly do I start measuring when I’m hanging these cabinets? I measure from the floor. Standard countertop height of 36 inches plus an 18-inch backsplash gap puts your wall cabinets’ bottom at 54 inches total. This is the standard measurement for everyday cooking and reaching.
Wall cabinet heights vary based on ceiling height:
| Ceiling Height | Cabinet Height | Storage Balance |
|---|---|---|
| 8 feet | 30 inches | Standard reach, classic look |
| 8 feet | 36 inches | Extra space, still accessible |
| 9+ feet | 42 inches | Maximum vertical storage |
| Any height | Crown molding | Requires extra top clearance |
| Custom | Mix of sizes | Personalized, layered design |
Crown molding requires additional clearance, so account for that gap when planning your installation. The specific measurements depend on your ceiling height, counter depth, and whether you’re using crown molding at the top.
How Tall Cabinets Maximize Pantry and Utility Storage
I always start by measuring my vertical space: ceiling height, existing trim, and where my other cabinets hit. These measurements determine whether I’m grabbing an 84-, 90-, or 96-inch unit. Once I have those numbers, choosing cabinet height becomes straightforward. I match tall pantry cabinets to my ceiling (usually 8 feet) and line them up with adjacent wall cabinets for a clean, built-in look.
The storage access is substantial. I use pull-out drawers at the bottom for heavy items, fixed shelves mid-height for everyday staples, and keep a small step stool nearby for the top shelf where I store bulk goods and seasonal appliances I don’t need daily.
Measuring Vertical Space
Because I’m always bumping my head on poorly planned shelves, I’ve learned that vertical space is critical for kitchen storage. Tall cabinets—those 84, 90, or 96-inch options—let us reach from floor to ceiling without wasting a single inch. Wall cabinets typically hang with their bottoms at 54 inches, making cabinet height essential for seamless flow. For 8-foot ceilings, 30- or 36-inch wall cabinets work best.
Maximizing storage depends on ceiling height:
| Ceiling Height | Recommended Approach |
|---|---|
| 8 feet | 30-36″ wall cabinets with molding gap |
| 9 feet | 42″ wall cabinets or stacked design |
| 10+ feet | Floor-to-ceiling tall cabinets |
| Any height | 12-36″ widths, ~24″ deep for pantries |
Crown molding and overhead adjustments complete the kitchen design and ensure proper proportions for your space.
Choosing Cabinet Height
How do you squeeze every last inch out of a kitchen without creating a space that only basketball players can use? I’ve wrestled with this myself, and here’s what I’ve learned.
Standard wall cabinet height usually stops at 30 or 36 inches, but that leaves awkward gaps above; dead space collecting dust and regret. Tall cabinets solve this problem.
I installed 96-inch pantry cabinets in my last kitchen and suddenly had floor-to-ceiling storage for appliances, bulk goods, and that bread maker I swore I’d use. For 8-foot ceilings, 84 or 90-inch options work beautifully. Nine-foot ceilings? Stretch to 42-inch wall cabinets.
Yes, you’ll need a step stool for the top shelf. But accessing the upper shelves occasionally is preferable to looking at unused wall space daily. Tall cabinets convert vertical space into functional storage rather than wasted area.
Optimizing Storage Access
Where exactly should your cereal bowls live when you’ve run out of countertop and drawer space? The solution is above your head. Kitchen cabinet heights are strategic tools for reclaiming cluttered counters.
When I renovated my galley kitchen, I pushed wall cabinets to 42 inches and added a 96-inch pantry unit. The storage efficiency transformed my daily routine. Bulky appliances gained dedicated homes, and I eliminated the need to rearrange cabinet contents every morning.
What works best:
| Cabinet Type | Height Strategy |
|---|---|
| Base cabinets | 34.5 inches for ergonomic prep |
| Wall cabinets | 30–42 inches above 54-inch line |
| Tall pantries | Up to 96 inches for vertical use |
| Deep storage | 24 inches to align with appliances |
What Depth Should Kitchen Cabinets Be for Different Uses?
Why does depth matter so much when I’m planning my kitchen? It shapes how I move, reach, and store everything I own.
Start with wall cabinets. The standard wall cabinet height keeps sightlines open, but cabinet depth determines what actually fits inside. Twelve inches works well for plates and glasses. Anything deeper means losing items in the shadows. For a microwave station or that awkward space above the fridge, stretch to 24 inches.
Base cabinets stay at 24 inches for comfortable counter overhang, though corner lazy susans demand 33 inches to spin properly. Pantry cabinets come in 12 and 24 inches depending on whether you’re storing cereal boxes or small appliances.
Depth isn’t one-size-fits-all. It’s how you make this kitchen truly yours.
Which Cabinet Widths Work Best for Different Kitchen Layouts?
What cabinet width actually saves you from the headache of a cramped kitchen? It’s all about matching standard sizes to your space. A standard base cabinet runs 12 to 48 inches in 3-inch increments, giving you flexibility to build around appliances and walkways. For a galley kitchen, 24 and 30-inch widths are the sweet spot for flow. Standard wall cabinet options mirror this range, from slim 9-inch spice cabinets to generous 48-inch spans above the fridge. Corner spaces work best with 33-inch depths and Lazy Susans. When designing layouts, start with 24, 30, or 36-inch modules. These are the most common sizes, easiest to source, and create a cohesive look. A well-designed kitchen functions efficiently and feels welcoming.
When Should You Consider Custom Cabinet Heights?
You’ve sorted out your cabinet widths, but sometimes the vertical dimensions are where standard options fall flat. When 9-foot ceilings swallow standard wall cabinets, they leave awkward gaps that collect dust and debris.
You’ll want custom heights when your ceilings break the 8-foot standard, or when you’re unusually tall or petite. Standard mounting at 54 inches might strain your shoulders or leave you stretching. Mismatched tall pantry and corner cabinets can create visual chaos; one cabinet stopping at 84 inches while its neighbor reaches 96 inches exemplifies this problem.
Consider going custom when combining cabinet types with different depths, such as standard 24-inch bases with deeper appliance housings. Your kitchen should feel cohesive, not assembled from mismatched pieces. Measuring twice and customizing once prevents you from living with substandard solutions that require future replacement or adjustment.
How to Adjust Standard Heights for Taller or Shorter Users
I’ve tweaked my share of kitchens to fit real bodies, not just blueprints. When you’re adjusting cabinet heights for someone taller or shorter, you’ll want to look at three things: raising or lowering the base cabinet boxes themselves, swapping countertop thicknesses (a two-inch slab versus three-quarter-inch laminate makes a significant difference), and modifying that toekick depth so you’re not kicking your toes or hunching your shoulders. The following details explain how each of these adjustments works in practice.
Adjusting Cabinet Height
So what happens when that “standard” 36-inch counter leaves you hunching like a question mark or reaching on tiptoe like you’re trying to spot a friend in a crowd? I’ve been there, and I’ve learned kitchen cabinet heights aren’t set in stone.
For adjustable cabinet height without demolition, I use underlays beneath countertops. They boost base cabinets about an inch, sometimes more. Custom boxes work too, built precisely for your frame.
I’ve seen taller friends raise bases above 34.5 inches, creating space that finally fits their reach. Shorter folks need trim downs, bringing work surfaces into comfortable zones.
Measuring yourself matters more than following rules. I always suggest calling a design consultant. They’ll map your actual movements, not averages. Your kitchen should welcome you, not test your posture.
Countertop Thickness Options
How do you tweak that 36-inch counter without ripping out cabinets? Countertop thickness offers a simple solution. Most slabs run 1.5 inches atop a 34.5-inch base cabinet height, but thicker options can accommodate taller users. A 2-inch slab adds that inch needed for comfortable chopping. Shorter cooks benefit from slim profiles, down to 1 inch, which adjust counter height without major renovation.
| Thickness | Height Change | Best For |
|---|---|---|
| 1 inch | -0.5″ | Petite users, kids helping |
| 1.5 inches | Standard | Most households |
| 2 inches | +0.5″ | Taller cooks, 5’9″+ |
| 2.5 inches + underlay | +1″ | 6-footers, back pain relief |
| Custom incremental | Precise fit | Accessibility needs |
Couples often find practical compromises through this approach. One partner gains the lift they need while the other maintains a familiar base cabinet height. Different body types have different ergonomic requirements; selecting the right thickness addresses individual needs without costly structural changes.
Toekick Modifications
Countertop thickness gives you flexibility, but sometimes you need to go deeper. I learned this renovating my own kitchen for my 6’4″ husband. The standard 4.5-inch toekick wasn’t sufficient.
You can gain height without touching those cabinet boxes. I added underlay beneath our quartz, boosting everything an inch. Thicker countertop material works too. Slab options let you customize without rebuilding.
For shorter users, I’d actually avoid trimming that toekick space. It throws off proportions and feels cramped. Instead, I recommend thinner profiles and reduced countertop thickness. Your feet need that recess.
Finding your fit means honoring how you actually move in your space. Everyone deserves kitchens that accommodate their body mechanics.
How Much Clearance Between Counter and Upper Cabinets?
When you’re standing at your kitchen counter, knife in hand, and reach up for that mixing bowl, you want space, not a face full of cabinet. That’s where clearance matters. 18 inches between countertop and upper cabinets is the standard measurement for most kitchens. It’s enough room for your stand mixer, a coffee maker, or that stack of plates you’re drying.
What works in practice:
- 18 inches provides adequate workspace without excessive stretching
- 30-inch wall cabinets pair with standard base cabinets for that 54-inch mounting height
- Crown molding reduces available space, so plan accordingly
If you’ve got 8-foot ceilings, 42-inch upper cabinets maximize storage while keeping everything proportional. Adjust measurements based on your height. Your kitchen should fit your specific dimensions rather than arbitrary standards.
How Do Kitchen Island Heights Compare to Standard Cabinets?
So you’re wondering whether your kitchen island should match the height of your perimeter cabinets, or if it needs to stand apart. I’ve faced this exact dilemma in my own kitchen renovation.
Most islands mirror the standard countertop height of 36 inches, creating visual harmony with your perimeter base cabinets. This consistency feels intentional, not accidental. However, I’ve seen stunning kitchens where islands rise to 42 inches for bar seating, offering casual gathering spots without sacrificing prep space below.
Your wall cabinets don’t constrain island decisions; they’re separate conversations. What matters is how you’ll use the space daily.
| Island Height | Best For | Considerations |
|---|---|---|
| 36 inches | Food prep, baking | Matches standard countertop height |
| 42 inches | Quick meals, entertaining | Requires taller seating |
| Dual-level | Multi-purpose families | Defines zones without walls |
| Custom | Accessibility needs | Accommodates wheelchairs or children |
| Lowered | Dedicated baking station | Reduces shoulder strain |
I chose 36 inches. My kitchen feels cohesive and welcoming because the island height matches my perimeter cabinets seamlessly.
The 5 Critical Measurements to Take Before Ordering Cabinets
Where exactly do you start measuring when every kitchen wall seems to have its quirks? Nailing kitchen cabinet heights before ordering saves you from expensive headaches later.
Here’s what I always measure twice:
- Base cabinets: I check that 34.5-inch height, confirming it’ll hit 36 inches with my countertop. No surprises with appliance fits.
- Wall cabinet heights: I mark where 30, 36, or 42-inch options land, ensuring that 54-inch floor-to-top placement clears my headspace.
- That critical 18-inch gap between counter and wall cabinets: I verify this clearance for my coffee maker and cutting boards.
I also measure ceiling height for tall pantry options (84, 96 inches) and double-check depths. My walls aren’t straight, so I measure multiple spots. Accurate measurements prevent costly installation errors and modifications.