

The most common patio door you’ll find is a 72-inch wide by 80-inch tall two-panel slider, which fits the rough openings in most homes built since the 1970s. Frame your rough opening about half an inch larger, roughly 72.5 by 80.5 inches, to provide room for shimming and squaring the frame without fighting the walls. For taller ceilings, 96-inch heights provide greater visual impact and increased natural light, while three- and four-panel setups stretch anywhere from 108 inches to a sprawling 16 feet wide.
French doors run narrower, usually 4 to 6 feet for doubles, but the measuring rules stay the same: width at three points, height at both sides, and use your smallest numbers. Precise measurements at multiple points ensure proper installation and frame alignment.
The Standard 72 × 80 Patio Door Size (and When to Choose It)
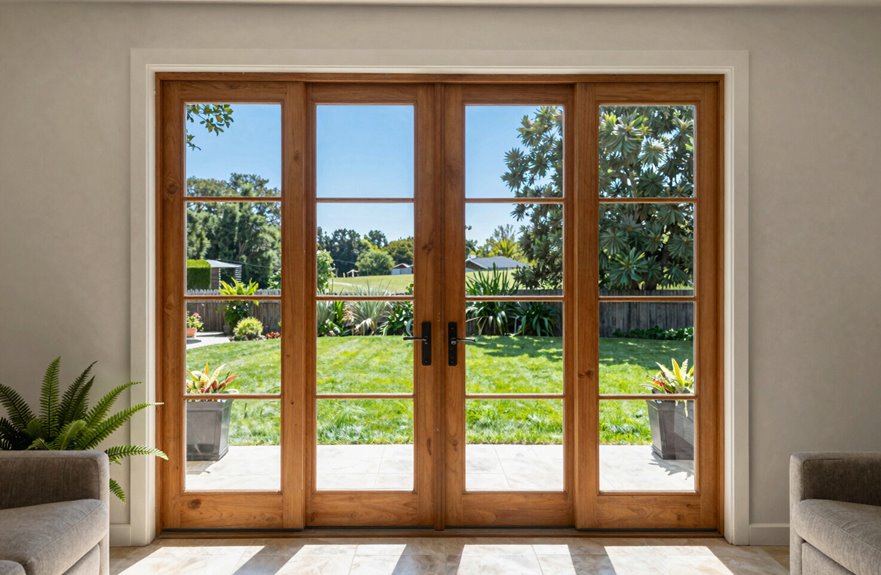
Why do so many builders and homeowners choose the same patio door dimensions year after year? The 72 × 80 patio door simply works for most applications.
This standard patio door size, with a door unit width of 72 inches and door height of 80 inches, fits countless homes built since the 1980s. I’ve installed dozens myself, and the opening fit rarely disappoints. Your rough opening needs about half an inch of wiggle room, so plan for roughly 72.5 × 80.5 inches.
Among sliding glass door sizes, two-panel sliding glass doors dominate here, though four-panel sliding glass doors stretch that same height wider. Materials abound: vinyl, aluminum, fiberglass. Need something narrower? Try 60 inches. Wider? Go 96. Custom sizing exists, but standard options should be exhausted first.
How to Measure Your Rough Opening Correctly
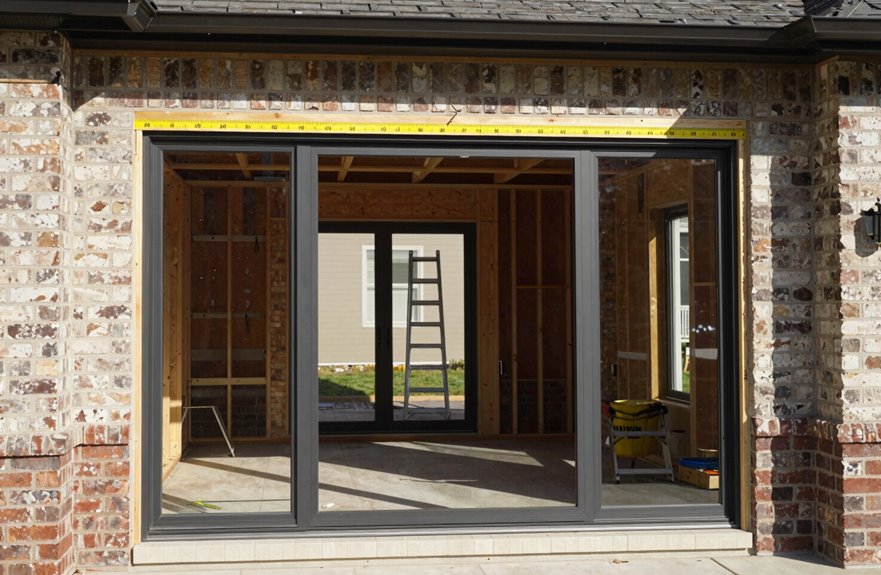
Knowing the standard sizes gets you halfway there, but I’ve seen too many homeowners order a beautiful 72 × 80 door only to discover their opening is crooked, too tight, or sitting in a frame that’s settled funny over decades.
Start by measuring the width inside the jamb at three points: top, middle, and bottom. Record the smallest of these measurements, because that narrow spot determines everything. For height, measure from the threshold to the head jamb on both sides, again using the lowest number.
Your rough opening needs breathing room. Add about half an inch to both width and height dimensions so you have wiggle room for insulation, weather-sealing, and making everything plumb during installation. For that 72 × 80 door, aim for roughly 72.5 × 80.5 inches.
Patio Door Height: 80-Inch vs. 96-Inch Sizes
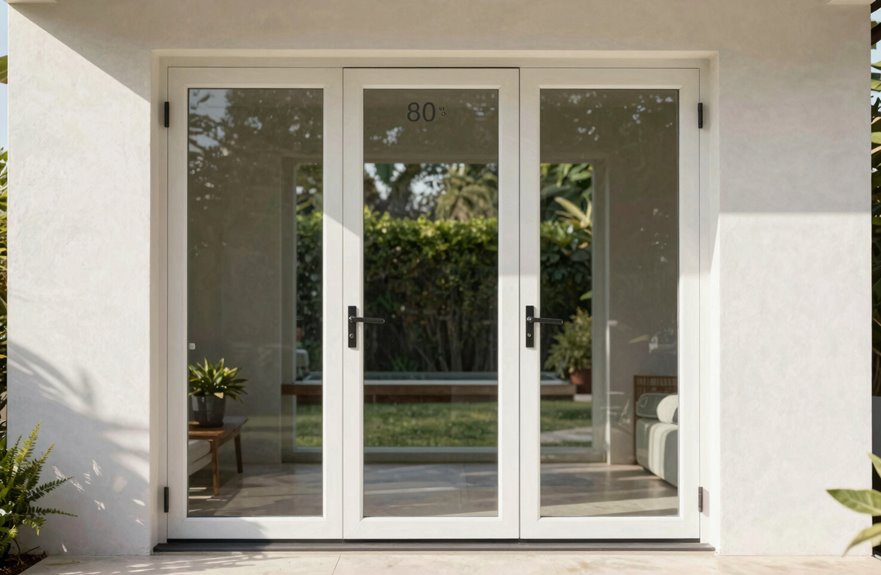
Consider how 80-inch and 96-inch heights perform in real rooms, since your ceiling height and how you use the space directly affects your choice. Taller doors can transform a room with high ceilings by drawing the eye upward, but they require sturdier frames, different thresholds, and hardware that handles the extra weight. Measure your rough opening carefully, factor in sealing clearance, and determine whether you’re prioritizing aesthetics or solving a functional need. The standard 80 inches works well for many applications, while others benefit from the full 96-inch height.
Standard Height Comparison
How do you decide between a standard 80-inch patio door and a 96-inch option? The choice depends on your space and your vision.
Most sliding patio doors have a standard height of 80 inches, found in countless homes. The 82-inch and 96-inch options offer something grander. When measuring a door opening, height runs from the threshold to the head jamb, and that rough opening determines everything.
The 96-inch option floods rooms with natural light, though it requires taller ceiling height and adjusted framing. Your rough opening, existing head jamb, and threshold placement guide this choice between practical comfort and dramatic openness.
Ceiling Height Considerations
Your ceiling height is the silent partner in this decision, something that cannot be ignored once you’re standing in the aisle with a tape measure. I’ve watched friends squeeze massive doors into modest rooms, and they looked lost, shrinking the space instead of opening it.
Match your door height selection to your space like you’re fitting puzzle pieces. Standard heights exist for reasons: 80 inches suits most homes, while 96 inches provides proportional openness in taller ceilings. Intermediate heights, those 82-inch options, bridge awkward gaps when standard heights feel mismatched.
| Ceiling Height | Door Recommendation | Visual Effect |
|---|---|---|
| 8 feet (96″) | 80 inches | Balanced, traditional |
| 9-10 feet | 96 inches | Expansive, dramatic |
| 8.5 feet | Intermediate heights | Custom-fit harmony |
Two-panel sliding doors in 80 inches dominate remodeling because they work. When your ceiling height climbs, embrace 96 inches since room proportion demands it. Installing 80-inch doors beneath 10-foot ceilings creates a floating effect that disrupts wall proportions and should be avoided.
Functional Space Impact
Standing at the threshold of this decision, I’ve learned that door height significantly influences how a room functions. The standard 80 inches works well in most homes, creating visual harmony with typical ceiling height and interior doors. It’s the familiar choice.
Tall doors deliver measurable changes. A 96-inch sliding glass door extends sightlines, increases natural light penetration, and creates visual continuity between interior and exterior spaces. The spatial effect registers immediately. Your room functions with greater openness.
The practical side requires attention: that extra height demands precise rough opening measurements, careful head jamb planning, and verification of ceiling height compatibility. Tall doors function differently than scaled-up standard versions. They represent a deliberate choice to maximize vertical space, which affects how all proportions read throughout your home.
Sliding Door Sizes by Panel Count (2-, 3-, and 4-Panel Options)
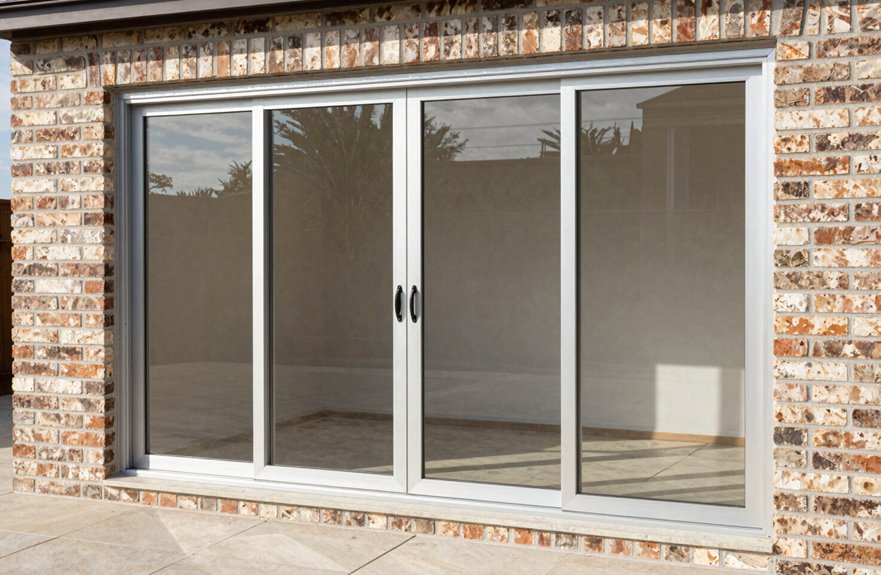
Two-panel configurations typically measure 60, 72, or 96 inches wide and work well for standard openings. Three-panel options range from 108 to 144 inches, while four-panel configurations stretch up to 192 inches and can convert entire walls into glass surfaces. Matching your panel count to your structural capacity and actual space usage prevents installation of doors that are either too cramped or oversized for your needs.
Two-Panel Standard Sizes
Why do so many of us default to two-panel sliding doors? It’s the sweet spot—simple, familiar, and forgiving when you’re replacing something old.
For two-panel configurations, standard sizes keep things straightforward. You’ll typically see widths of 60 inches, 72 inches, or 96 inches, with door height running 80 to 96 inches. These measurements align with rough openings most builders already know by heart.
When measuring your own door unit, note that your door might read 72 inches, but your clear opening shrinks slightly because door frame space eats up precious inches. The track, the jamb, and other components all reduce the usable width. When planning furniture placement or wondering if that couch will squeeze through, subtract an inch or two from the advertised width.
Three-Panel Width Options
Step up to a three-panel sliding door to maximize your outdoor visibility. Three-panel doors offer sliding glass door widths that flood your space with daylight and view. When exploring three-panel width options, standard widths run 108, 120, or 144 inches, while door height options stay between 80 and 96 inches. Door measurements must account for the fixed center panel, since the outer panels slide independently. Verify that the exterior opening dimensions equal the sum of all three panels combined.
| Category | Specific Detail |
|---|---|
| Standard Widths | 108″, 120″, 144″ |
| Door Height Options | 80″ to 96″ |
| Fixed Center Panel | Both outer panels slide |
| Exterior Opening | Sum of all three panels |
Four-Panel Maximum Widths
For the widest possible opening, four-panel sliding doors offer maximum expansion. These wide patio doors start around 120 inches and stretch up to 190 inches, providing a dramatic, seamless indoor-outdoor flow.
Standard four-panel widths typically measure 144 inches (12 feet) or 192 inches (16 feet). Your four-panel dimensions include door height options from 80 to 96 inches, offering flexibility for your space.
Four-panel sliding glass doors operate with fixed center panels while the outer panels slide. This layout gives you roughly half the four-panel width as usable opening.
This maximum opening represents the largest standard category in common patio door width options. Four-panel configurations deliver significant visual impact and functional space without requiring custom engineering.
French Door Sizes vs. Sliding Door Sizes
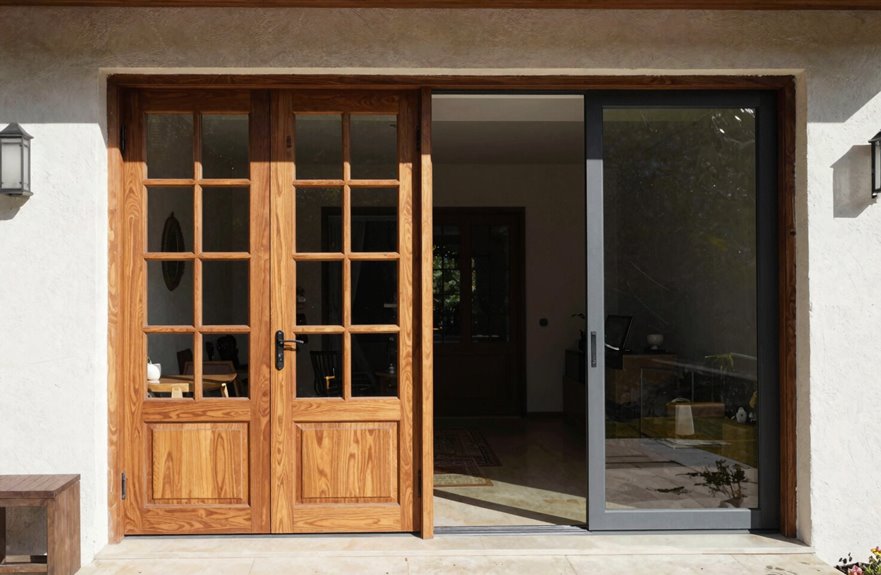
How do you choose between French and sliding doors when both seem to occupy the same dimensional territory? I’ve stood in that exact spot, tape measure in hand, wondering which path leads home.
French door sizes and sliding door sizes actually mirror each other more than you’d expect. Both share standard patio door sizes: door heights from 80 to 96 inches, single door widths of 24 to 36 inches. Double French doors typically span 4 to 6 feet wide, matching many two-panel sliders.
The key difference emerges with larger configurations. A three-panel sliding glass door or four-panel sliding glass door can stretch 108 to 144 inches, creating vast, uninterrupted views. French doors cannot match that expanse; door profile and sill considerations limit how wide each hinged leaf can go.
Sliding French doors bridge this gap by using the same height range with a different bottom rail. For nonstandard openings, both offer custom sizing, though French widths come in narrower increments.
Your space, your story.
When a 3-Panel or 4-Panel Door Makes Sense
Why settle for a view that’s cut in half when your wall could disappear entirely. That’s exactly what I considered when standing in my too-narrow living room, seeking real connection to my backyard.
A three-panel sliding glass door transforms standard sizes into something extraordinary. At 108 inches wide, 80 to 96 inches in height, you’ll find options that feel built for gathering. That center panel stays put while the outer panels glide open, creating wide openings without structural drama.
Need more. Four-panel configurations start at 120 inches and stretch to nearly 16 feet. 144-inch versions turn ordinary rooms into significant focal points.
Standard sizes work beautifully for most openings. When your wall demands something specific, custom sizing ensures you’re never forcing a design into a box that doesn’t fit.
Custom Patio Door Options for Non-Standard Openings
Not every wall meets standard specifications. When I renovated my 1920s bungalow, I discovered custom patio doors were my only option for non-standard openings that measured 67 inches, falling between common sizes.
My choices included:
| Challenge | Solution | Outcome |
|---|---|---|
| Awkward door width | Bespoke panel configurations (2-, 3-, or 4-panel) | Smooth traffic flow |
| Extra-wide gaps | Sidelites or adjoining picture windows | Flooded rooms with light |
| Odd panel counts needed | Specialized fabrication | Perfect architectural match |
| Tight insulation worries | Professional measurement accuracy | Draft-free, quiet home |
| Timeline stress | Planning for fabrication lead time | No surprises, solid fit |
I measured three times. My contractor confirmed everything. The insulation and fit proved impeccable. Custom doors cost more and require longer lead times, but a door built exactly for your space delivers both proper function and architectural integrity.
Rough Opening Sizes: How Much to Add for Proper Fit
Getting a patio door to fit flawlessly starts with building the frame just right: slightly bigger than the door itself, never exact. I learned this the hard way on my first door installation, when I measured to the inch and ended up with gaps I couldn’t shim away.
For standard patio door sizes, I add about half an inch to both width and height, so a 72 x 80 unit needs a rough opening around 72.5 x 80.5 inches. This breathing room lets you handle shimming, insulation, and weatherproofing without stress.
Your rough opening must also account for wall thickness and any sidelites in multi-panel configurations. I’ve seen friends skip professional measurement and regret it when their multi-panel unit wouldn’t seat properly. Measure twice, cut once, and build that rough opening with wiggle room.
Frame Depth: The Final Sizing Check for Your Wall
How deep is your wall, really. Frame depth matters just as much as door dimensions. Your wall cavity determines everything: insulation, hardware fit, and whether you’ll face drafts or secure mounting.
For sliding patio doors, standard sizes typically need 4 5/8 to 6 inches of depth. Measure your rough opening twice, then check again. Energy-rated doors often require extended frame depth for thicker assemblies, which affects installation complexity and cost.
Verify wall cavity depth during measurement, then confirm compatibility with your manufacturer. Misfit prevention saves you from the headache of returns or living with a leaky door. This final sizing check protects your investment and prevents comfort issues down the road.