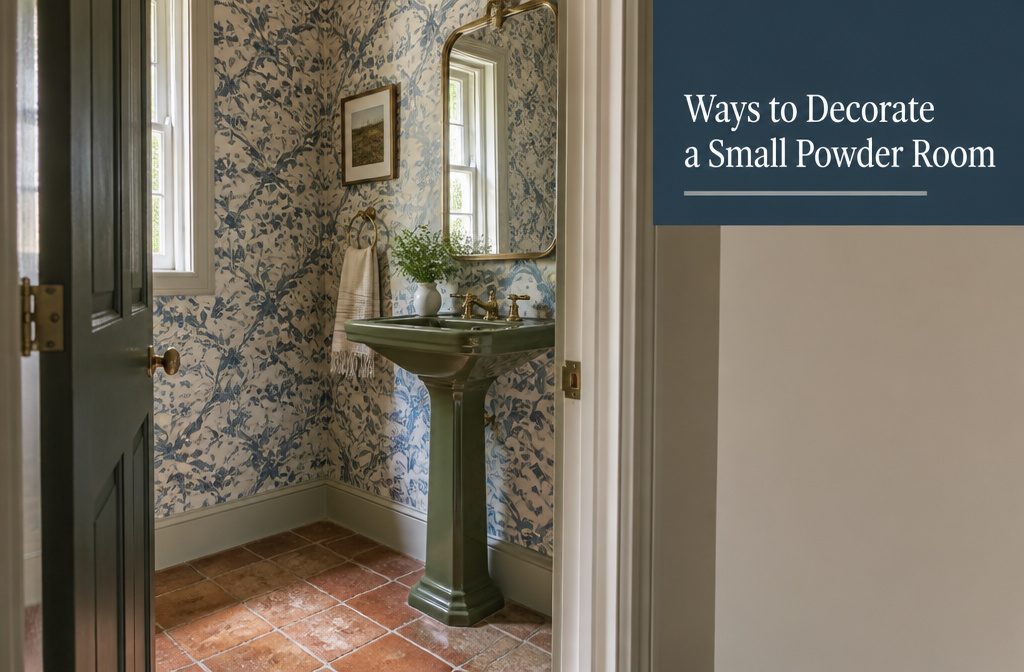
A powder room under 50 square feet can go bold with pattern and color in ways a larger bathroom can’t, because the small footprint keeps drama from tipping into chaos.
The wrong move is crowding the doorway: if the vanity intrudes into the door swing, switching to a pedestal sink opens the floor visually and practically.
A refresh can run under $500 when you rely on paint and finishing details, or climb into full remodel range once plumbing moves or walls open.
1. Use Wallpaper or Other Patterned Wall Treatments
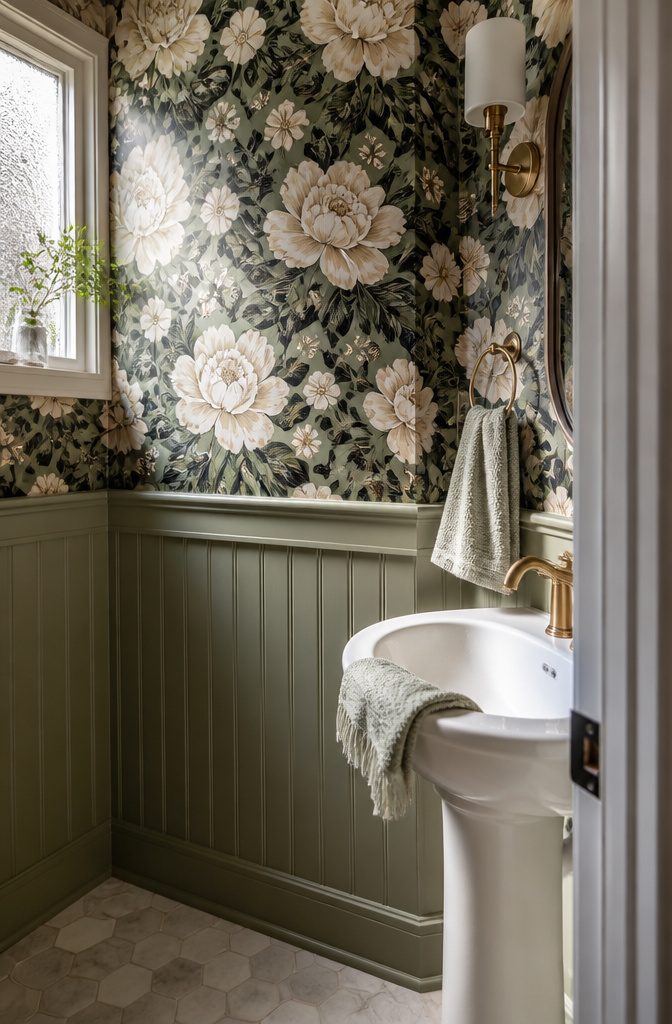
Patterned wallpaper changes the mood of a powder room faster than almost anything else you can do in a weekend.
I’ve seen bold florals, geometric prints, and textured designs all work in spaces under 30 square feet, because the small footprint keeps a strong pattern from overwhelming the room.
Flavor Paper’s Cherry Forever mylar wallpaper in shining gold brings Real Housewives energy; burgundy moiré wallpaper by Dedar reads more traditional but no less dramatic.
Teal wallpaper with textured white dots that look like strands of pearls ties a powder room to other rooms already using that color, and hand-painted designs add personality without needing art on every wall.
Wallpaper is not the only way to add pattern. Picture frame molding, beadboard, or shiplap on the lower half of the wall gives you texture and visual breaks without committing to a print.
Wainscoting works especially well if you want the formality of a traditional powder room but prefer painted walls to paper.
If you go with paint instead, a fresh coat in a medium green like Village Green by Behr in satin finish costs $48 and covers in one coat if you use Behr Marquee colors.
2. Choose a Color Palette or Create Contrast
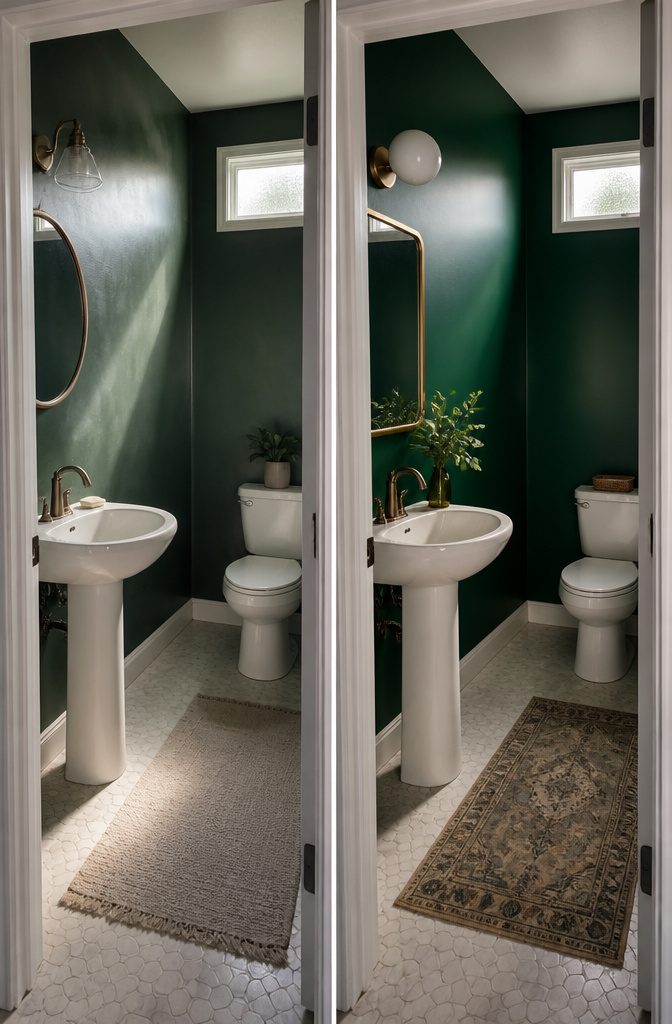
A powder room gives you license to go bold. Deep colors like navy, emerald, charcoal, chocolate brown, or moody plum create intimacy and drama in a way that would overwhelm a larger bathroom.
The small footprint means the color wraps around you without feeling oppressive, and the effect reads luxurious rather than risky.
Light palettes work too, especially when paired with high contrast. Classic black and white feels crisp and intentional, particularly when you add warm bronze hardware or fixtures that soften the edge.
If the room gets very little natural light, a deep hue like Village Green by Behr adds depth without turning muddy. That color was chosen over Benjamin Moore Intrigue for similar reasons: richness without losing clarity.
Contrast is what defines the space. Pair bold walls with lighter flooring or white trim, and the room feels taller and more deliberate.
Go monochrome or add a cool accent, and it reads calm. The wrong move is committing to one dark tone everywhere without relief.
3. Make the Mirror a Focal Point
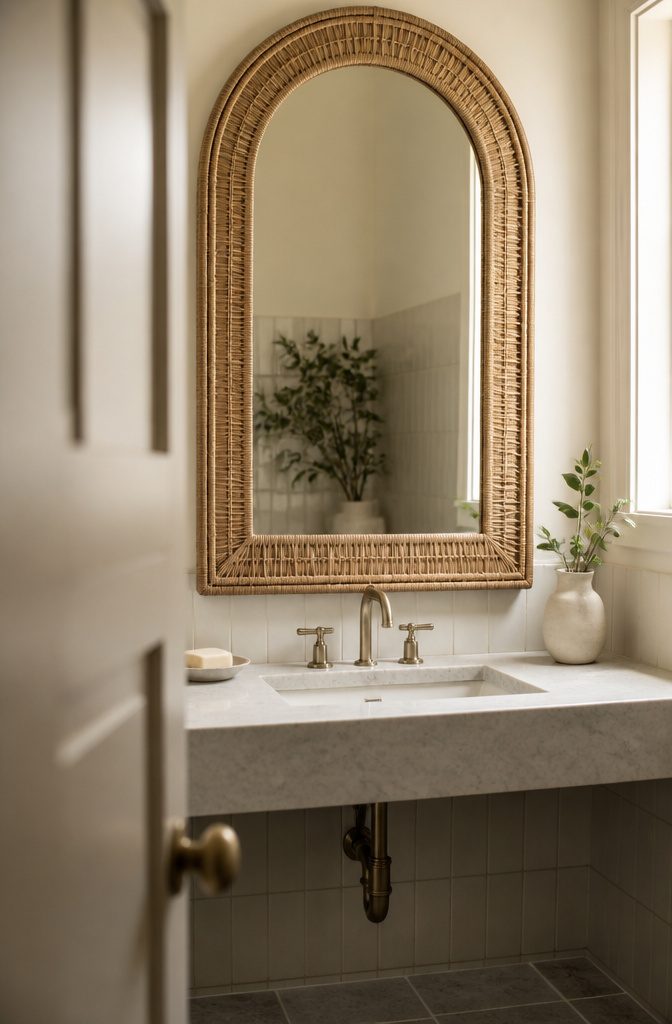
A large, sculptural mirror can anchor the whole room.
When the wall above the sink holds a statement piece with real shape—an arched rattan frame, an ovular silhouette, or something with gilded or scalloped edges—it becomes the first thing anyone notices, and the rest of the design can stay simpler.
A well-placed mirror also reflects light back into the room, which doubles the visual depth in a way that matters when floor space is tight.
The arched wall mirror in one remodel ran $105, proving that a focal point doesn’t require a designer budget. At the other end, an ovular mirror by Fontana Arte can command attention against bold wallpaper or stone.
The frame itself does most of the work: pick something with enough presence that the sink and fixtures recede, and the powder room reads as designed rather than assembled.
4. Use Sconces, Pendants, or Other Expressive Lighting
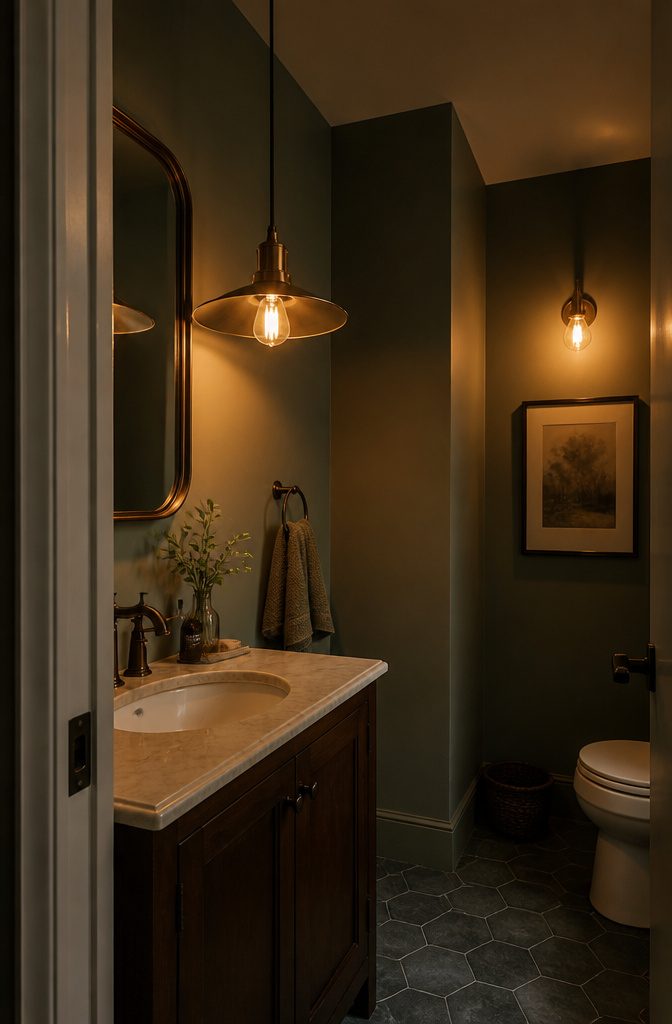
Lighting fixtures double as focal points in a powder room too small to hold much else.
A bronze pendant hung low over the vanity creates a warm glow and draws the eye up, which makes the ceiling feel higher than it is.
Fuse Lighting offers statement pendants that work in tight quarters, and Strike Malibu vanities pair well with overhead fixtures when the scale stays restrained.
Sconces mounted at eye level flank a mirror without eating into floor space, and a $99 brass wall sconce with exposed bulbs reads more finished than builder-grade strips for about the same cost.
Layered lighting matters more in a windowless powder room, where a single overhead fixture flattens everything. I add under-cabinet lighting or a second sconce to build depth, and I choose warm color temperatures to soften tile and painted surfaces.
In rooms with windows, sheer treatments or transoms let daylight open the space during the day, and sconces or a small chandelier take over at night.
The fixture itself becomes the room’s jewelry when there is no view to compete with.
5. Choose a Distinctive Vanity or Sink
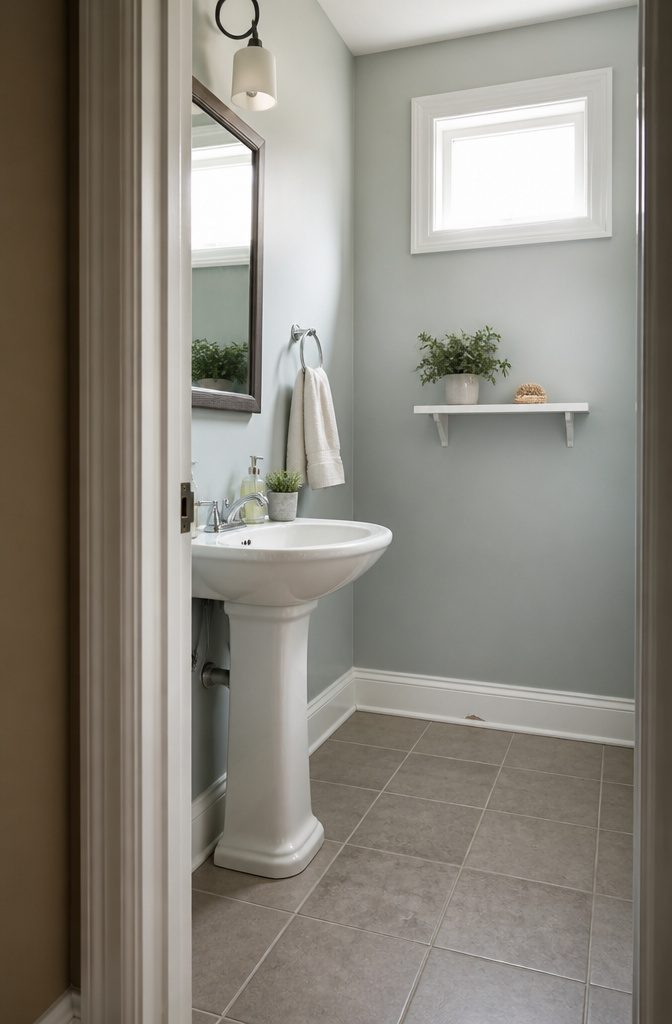
A pedestal sink or wall-mounted vanity changes how a small powder room feels the moment you step inside.
The choice matters most when the door swings close to the fixture. A pedestal sink opens up floor space and sightlines, which makes the room read as larger even when the square footage stays the same.
One powder room ran into trouble when the old vanity cabinet intruded on the doorway. Swapping it for a pedestal sink freed up circulation and gave the room breathing room it didn’t have before.
You lose storage.
A vanity cabinet hides cleaning supplies and hand towels. A pedestal sink doesn’t, so if you need that storage, you’ll have to add a wall shelf or a narrow cabinet elsewhere in the room.
But if the powder room is tight on space and guests only use it a few times a visit, the visual openness wins.
I’d pick the pedestal sink in a narrow powder room where a vanity would crowd the doorway, and save the cabinet for a slightly larger room where storage matters more than floor visibility.
6. Update the Faucet and Plumbing Fixtures
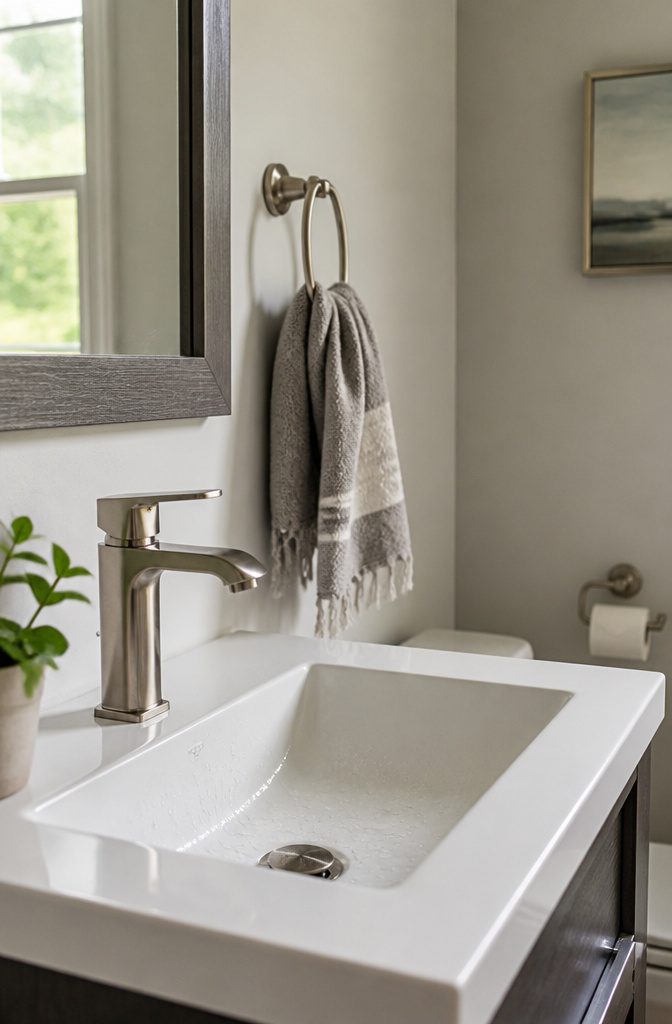
A brushed nickel faucet and matching hardware can refresh the room without a full remodel.
The example that comes up most often in powder room makeovers costs $122 for the faucet itself, then another $19 for a towel ring and $31 for a toilet paper holder when you coordinate the finish across all three fixtures.
That modest spend makes a difference because it replaces builder-grade chrome with something that feels chosen rather than leftover.
Moen sink faucets show up in a lot of small bathroom updates, especially the square modern profiles that suit tight spaces.
Kohler and American Standard options exist, but they didn’t make the budget in most of the rooms I’ve seen documented.
Finish choice matters more than brand in this category. Brass, matte black, and polished nickel all work when the rest of the room is neutral, and any one of those reads more deliberate than standard chrome.
7. Add Artwork or Personal Objects
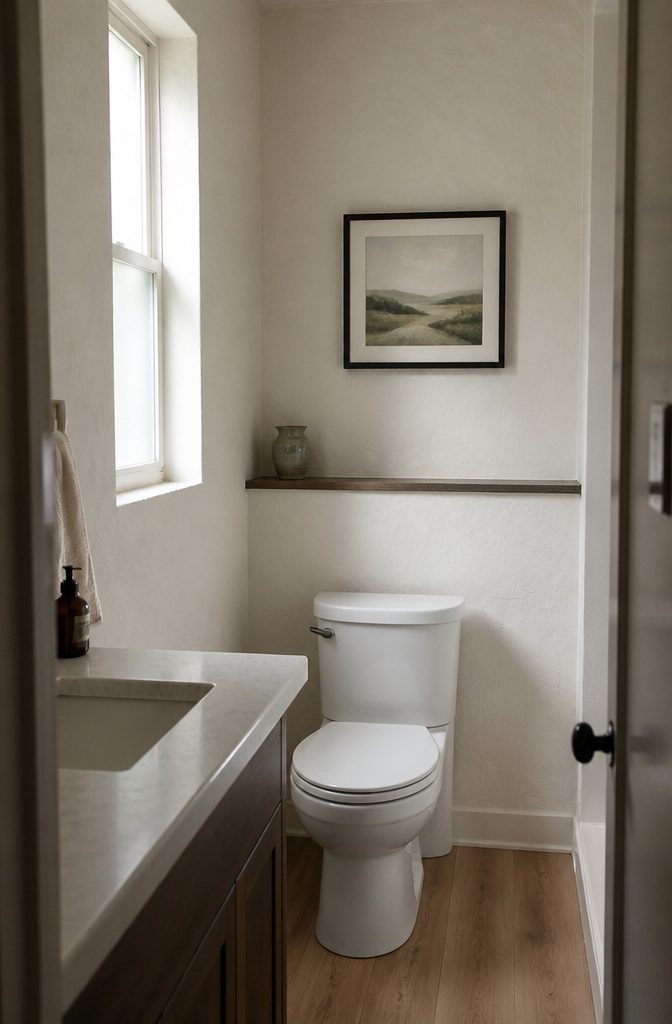
Framed art, collected objects, and small heirlooms make a powder room feel individual without needing much square footage to work.
The wall above the toilet is often the best place for this, since it rarely holds anything functional and sits at eye level when someone stands to wash their hands.
Art can be swapped seasonally if you keep to standard frame sizes, which keeps the room from feeling static. A landscape or black bird giclee print runs around $27, and frames in 8×10 and 11×14 fit those prints well at $39 and $13 respectively.
I go for black or wood frames in small bathrooms because ornate finishes crowd the sight line. Personal objects work best when they sit on a narrow ledge or float on a single wall rather than filling every surface.
A small ceramic vase, a vintage mirror passed down, or one collected item you care about will anchor the room more than five things chosen to fill space.
8. Use Tile, Stone, or Contrasting Textures
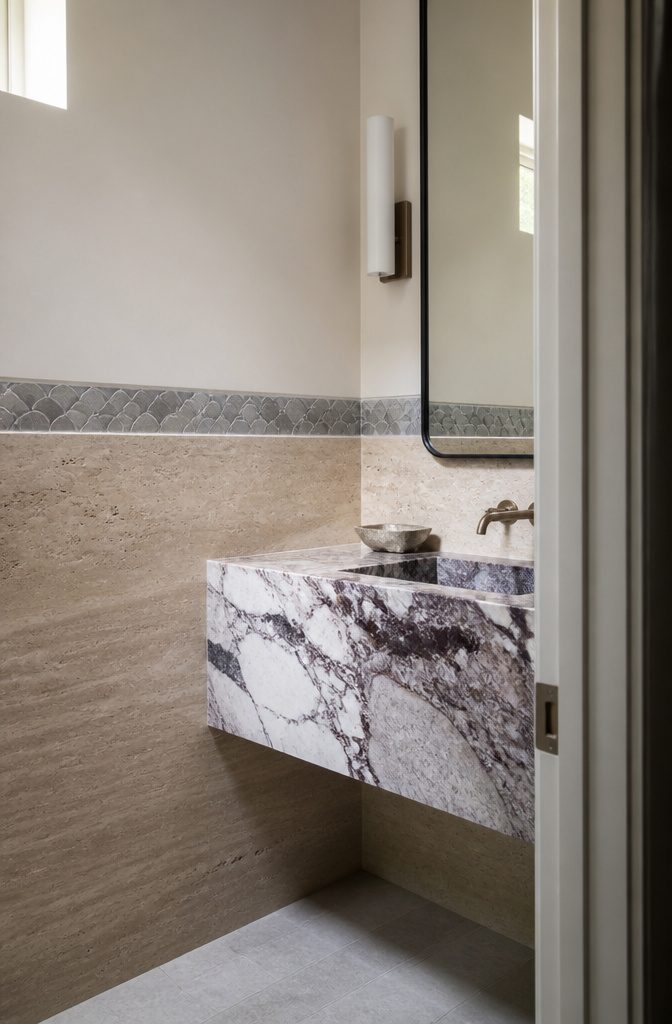
Patterned tile and contrasting stone add visual interest without needing floor space.
Travertine paired with Calacatta Viola marble creates depth through distinct veining and texture, and the combination reads more deliberate than a single material carried throughout. Danby marble works well on a vanity when the rest of the room stays simple.
White subway tile keeps the look clean, and a band of grey fish scale tile breaks the pattern without overwhelming a small wall. Tiles from Heath Ceramics bring handmade texture that makes the room feel less builder-grade.
Wainscoting in marble or tile gives the lower half of the wall a finished edge and protects the surface where it needs it most.
Picture frame molding or bead board does the same job at lower cost. The tactile difference between a smooth painted wall and stone or ceramic tile makes the room feel more considered, even when the footprint stays tight.
Concrete or raw stone paired with polished bronze or handmade ceramics grounds the space without adding clutter.
9. Choose Accessories and Finishing Details
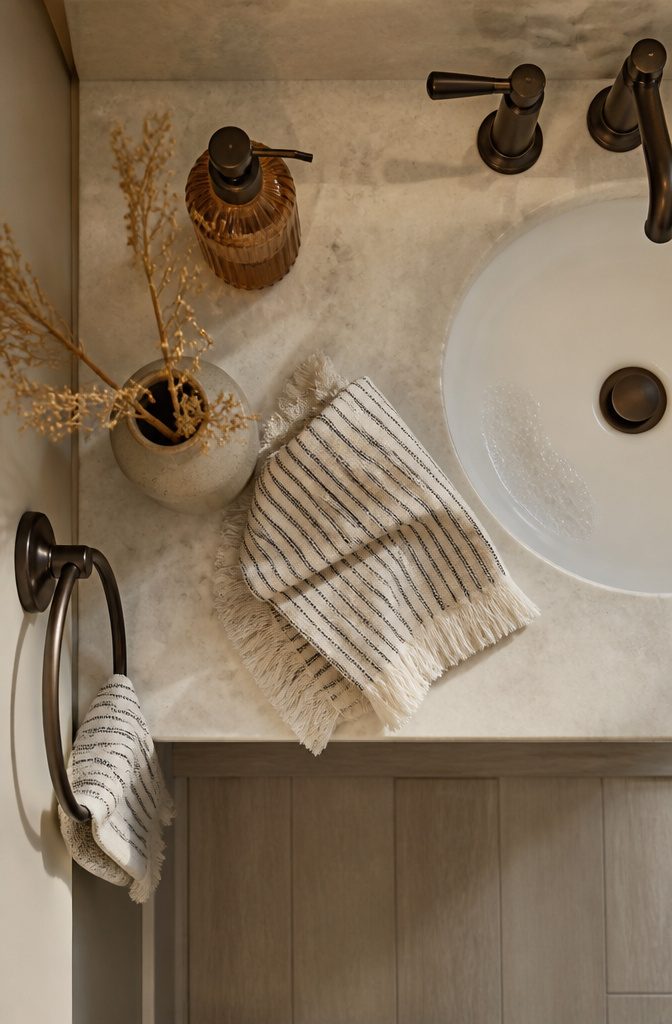
Accessories and finishing details make a powder room feel finished without crowding it. A striped hand towel at $8 adds texture, apothecary-style hand soap at $6 keeps the counter simple, and a tissue box cover at $17 hides disposable packaging.
Dried florals at $23 bring in warmth, a ceramic vase at $15 holds stems or sits empty as a sculptural moment, and hardware like a towel ring at $19 or a toilet paper holder at $31 replaces builder-grade basics with something that registers at eye level.
I reach for accents that do one job and do it visibly.
A sculptural towel bar reads as intentional. A hand-thrown vase or a tray with good soap turns a counter into a small still life.
Stop before the room feels decorated rather than designed. In a small powder room, three considered details work better than six safe ones, because restraint is what lets personality come through.
10. Add Storage or a Shelf Where Useful
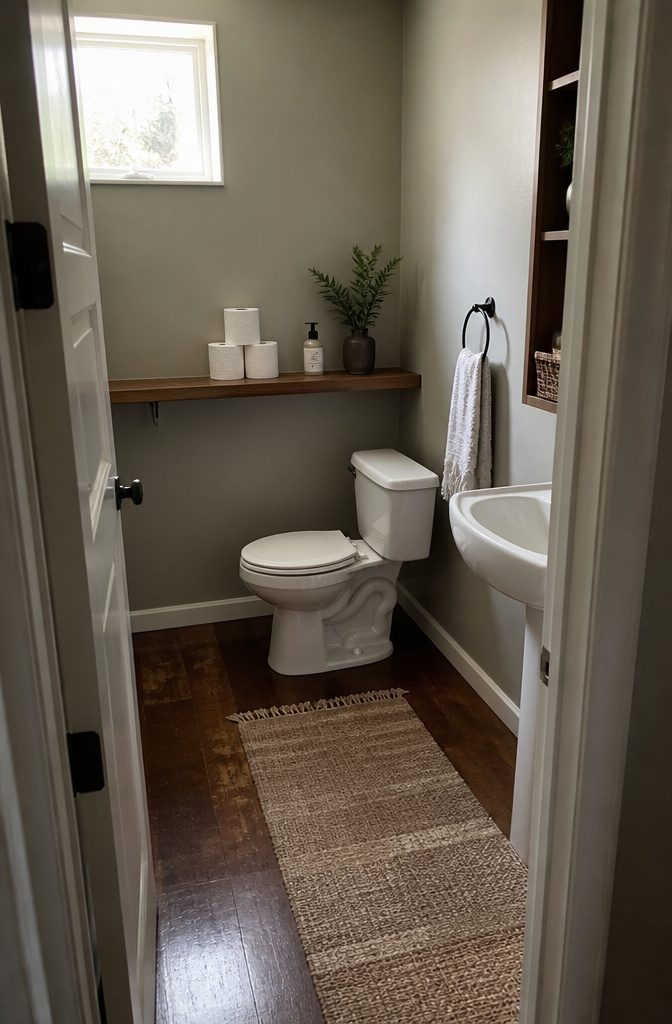
Recessed cabinets and drawer-front vanities keep the necessities out of sight without giving up floor space.
A medicine cabinet set into the wall between studs takes up nothing, and a vanity with real drawers instead of false fronts turns the base into actual storage instead of a place where bottles tip over.
I look for narrow ledges built into niches when the room has depth in the walls but not much square footage on the floor.
A floating shelf above the toilet works when under-sink storage is not an option. Use it for extra toilet paper, hand soap, and lotion, or keep it lighter with a small plant or diffuser.
The shelf fits into wall space that would otherwise sit empty, and it keeps supplies within reach without requiring a cabinet footprint.
Hardware matters more than it should. Beautifully crafted knobs and pulls make even a simple drawer front feel considered rather than temporary.
11. Use a Rug or Distinctive Floor Treatment
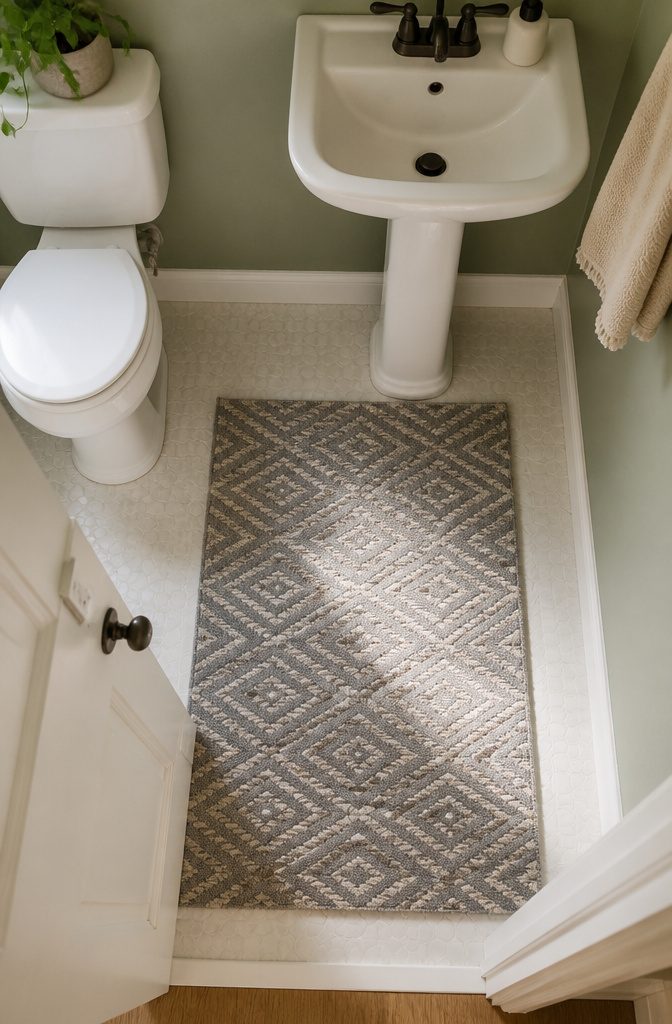
A washable rug adds pattern and warmth without committing to a permanent floor change, and it works best when you have enough clear floor space to let the rug sit flat and visible.
I’d look for something machine-washable in the two-by-three or two-and-a-half-by-four range, which fits most powder rooms without crowding the base of the toilet or bunching under the door swing.
Ruggable is the name that comes up most often for durability, though the upfront cost is higher than throwaway options that pill or fade after a few washes.
If you’re renovating and willing to open the floor, patterned or bold tile makes a bigger statement and never needs laundering.
Geometric porcelain tile in grey and white carries visual interest across the room and ties together other finishes without competing for attention. Tile is permanent, rug is reversible.
Choose the rug if you’re renting or if the floor underneath is fine and you just want a quick refresh. Choose tile if you’re already replacing the floor and want the pattern to be part of the room’s bones.
Plan the Room With a Mood Board
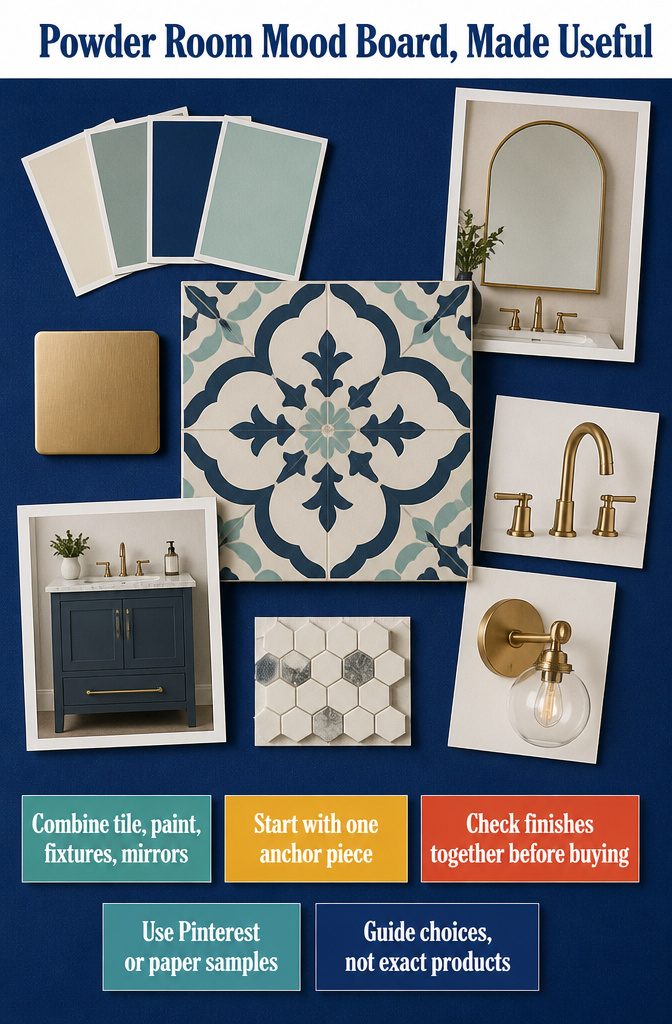
A mood board lets you see your color scheme and finishes together before you buy anything.
Pull together images of tile, paint chips, fixtures, and mirrors in the same frame — Pinterest works, or a physical board if you prefer paper samples.
You’re establishing a direction so you don’t second-guess every choice in the store, not matching the board exactly when you shop.
I build mine around one anchor piece first, usually the vanity or a patterned tile, then add paint swatches and metal finishes that work with it.
The combinations that look good on the board tend to hold up in the room, and the ones that clash there save you from a return trip.
Once the palette is set, refer back when you are choosing hardware or a light fixture. The board keeps the room cohesive without locking you into specific products.
What a Small Powder Room Costs to Refresh
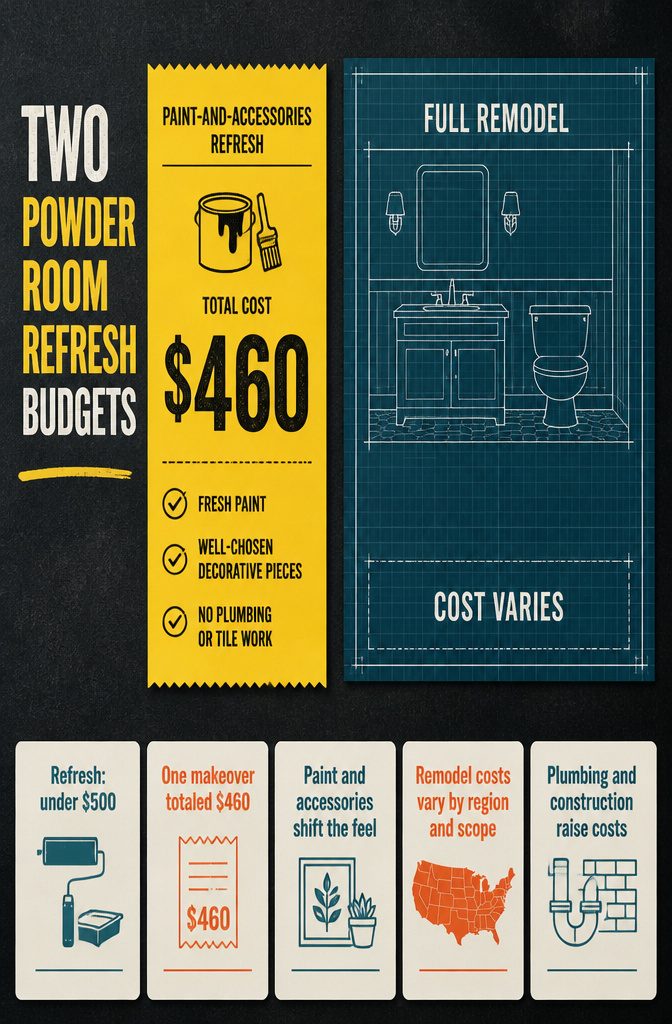
A paint-and-accessories refresh can run under $500 — one powder room makeover came in at $460 total, relying on fresh paint and a few well-chosen decorative pieces to shift the feel of the space without touching plumbing or tile.
That approach works when the bones are fine and you just want the room to look intentional. A full remodel costs more, and the range opens wide depending on what you replace.
Fixture choices alone can quadruple a line item: the faucet you pick, the type of plumbing behind it, whether you move anything or leave it where it sits.
Construction and plumbing costs stack quickly once walls open or drains move. I think of it as two different projects.
The first costs what a weekend and a few cans of paint cost. The second costs what a contractor and a permit cost, and those numbers vary enough by region and scope that a fixed range means little.
Consider Traffic Patterns and Door Swings
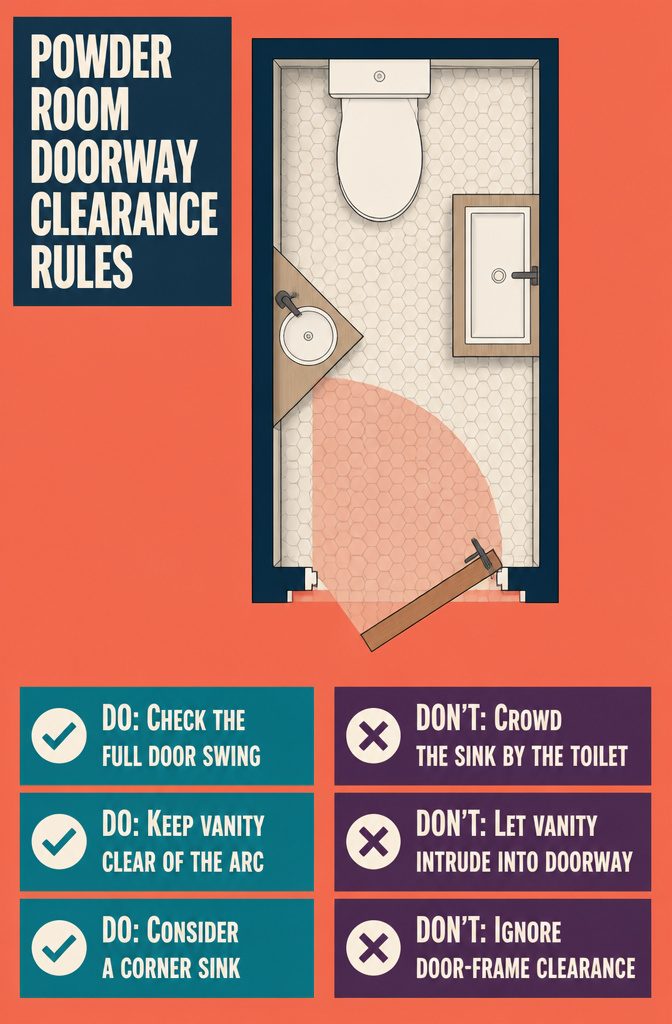
Door swing and vanity placement decide whether a small powder room feels functional or forced. I start by checking how much clearance the door actually needs when it opens, then make sure the vanity doesn’t land in that arc.
A floating vanity or wall-mounted toilet pulls the fixtures back from the entry line, which matters more in a four-foot-wide room than in a six-foot one. Corner sinks open the footprint further, though they sacrifice some counter area in return.
I’ve seen layouts where the sink sat too close to the toilet or the door frame, and both mistakes make the room harder to use than the square footage suggests.
When the vanity intrudes into the doorway, you feel it every time you step in. The fix is usually moving the sink a few inches or switching to a pedestal, which opens the floor visually and practically.
Without cabinet storage to worry about, a pedestal wins. If you do, a narrow floating unit keeps the same clearance without giving up the drawer.
Frequently Asked Questions
What is the minimum space for a powder room?
The smallest functional powder room needs about 18 to 20 square feet. That allows room for a toilet and a small vanity or pedestal sink, though layout matters as much as square footage when space is tight.
How to make a powder room look luxurious?
Deep wall colors like navy or emerald create intimacy, statement mirrors anchor the space, and expressive lighting like sconces or pendants adds polish. High-quality materials, distinctive fixtures, and a few considered accessories make the room feel finished without crowding it.
Should a powder room be light or dark?
Either works. Deep colors like charcoal or moody plum add drama and feel luxurious in a small footprint, while light palettes paired with high contrast keep the room crisp.
The choice depends on how much natural light you have and the mood you want.
Does a powder room need ventilation?
Yes.
Ventilation manages moisture and odors even in rooms without a shower. Building codes typically require a ceiling exhaust fan if the room has no window.
How are powder rooms and bathrooms different?
A powder room has a toilet and sink. A full bathroom also includes a bathtub or shower.
Can you turn a closet into a powder room?
Yes, an underused closet can be converted into a powder room if you have suitable plumbing access and enough space for a toilet and sink. The minimum functional size is about 18 to 20 square feet.