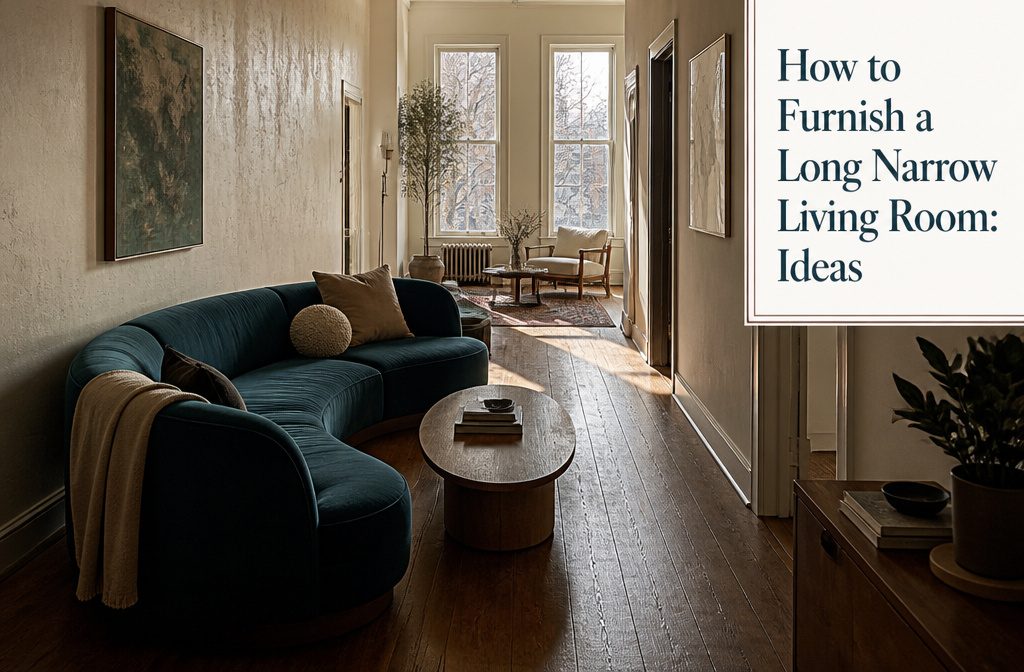
A long narrow living room works when you float furniture away from the walls, divide the space into zones, and keep the middle low enough for sightlines to carry the full length.
Most people fail at circulation: they fill the floor and turn the room into a squeeze-past corridor. A curved sectional or a sofa floated 2 to 3 feet in breaks the tunnel effect and opens walking space along both walls.
1. Float Furniture Away From the Walls
Float Furniture Away From the Walls
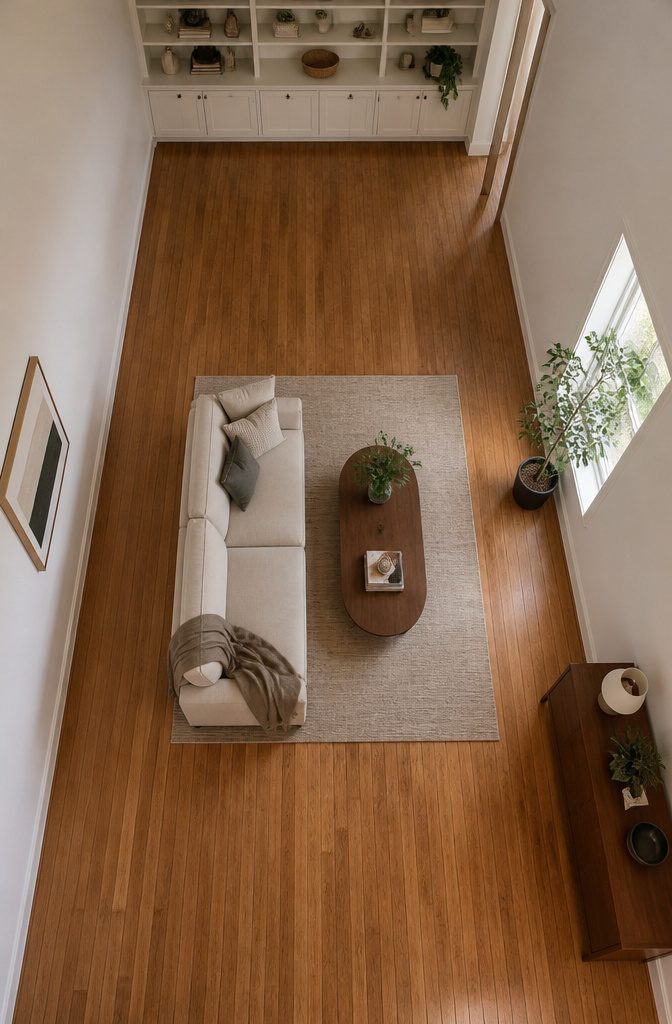
Pulling furniture away from the walls feels wrong at first, but positioning pieces toward the center opens sightlines on either side and makes the room read wider instead of tunnel-like.
When everything sits flush against the perimeter, the space stretches out like a bowling alley. A sofa floated a few feet in breaks that visual and gives you clear walkways along both long walls.
Some rooms work better with the sofa against the longest wall to open up the rest of the floor.
In very compact spaces, floating can eat walking room fast, so measure before you commit. Either way, leave 2 to 3 feet of walking space around each piece so traffic flows without squeezing past furniture edges.
The floating arrangement works best when you’re dividing the room into zones. If you’re keeping it simple with one seating area, the longest-wall approach often wins.
2. Divide the Room Into Functional Zones
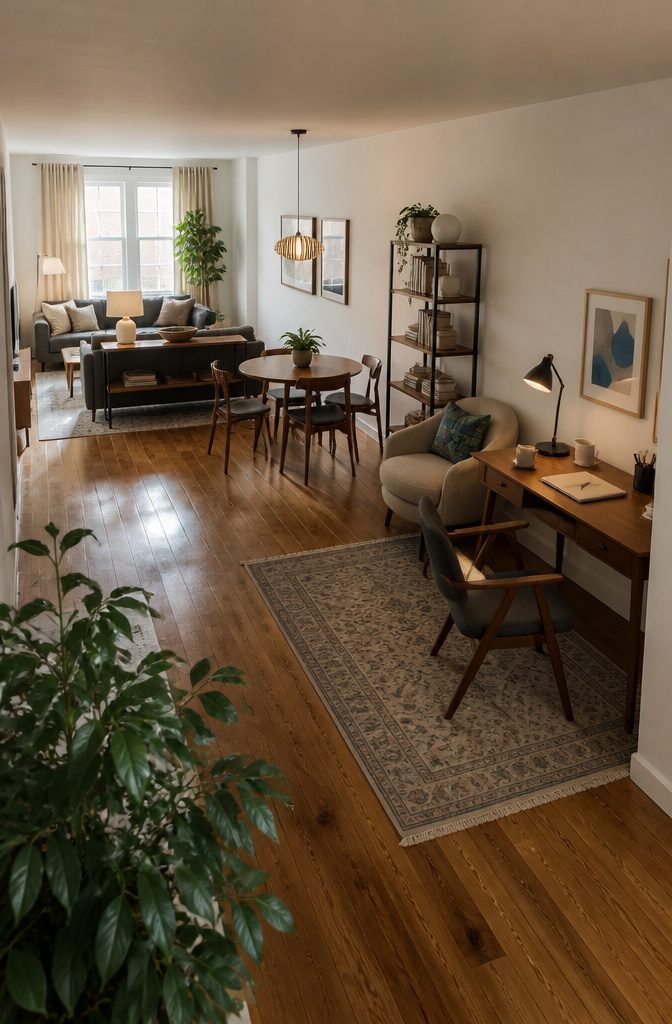
Separate the space into two or three functional areas instead of treating the whole room as one long zone.
A seating group at one end, a desk or reading chair at the other, and perhaps a small dining table in between turns what feels like a hallway into a room that holds several parts of daily life.
I use furniture to mark the boundaries: a sofa back toward the middle of the room, a bookshelf or console behind it, or two rugs that define where one zone stops and the next begins.
An aquarium or a tall plant does the same work without blocking sightlines.
Lighting separates zones just as clearly.
A floor lamp next to the seating area, pendant lights over a dining table, and a desk lamp in the work corner each pull attention to a different part of the room while keeping the whole space connected.
You want definition without division: movement stays open, and the room still reads as one piece.
3. Choose Furniture With the Right Visual Footprint
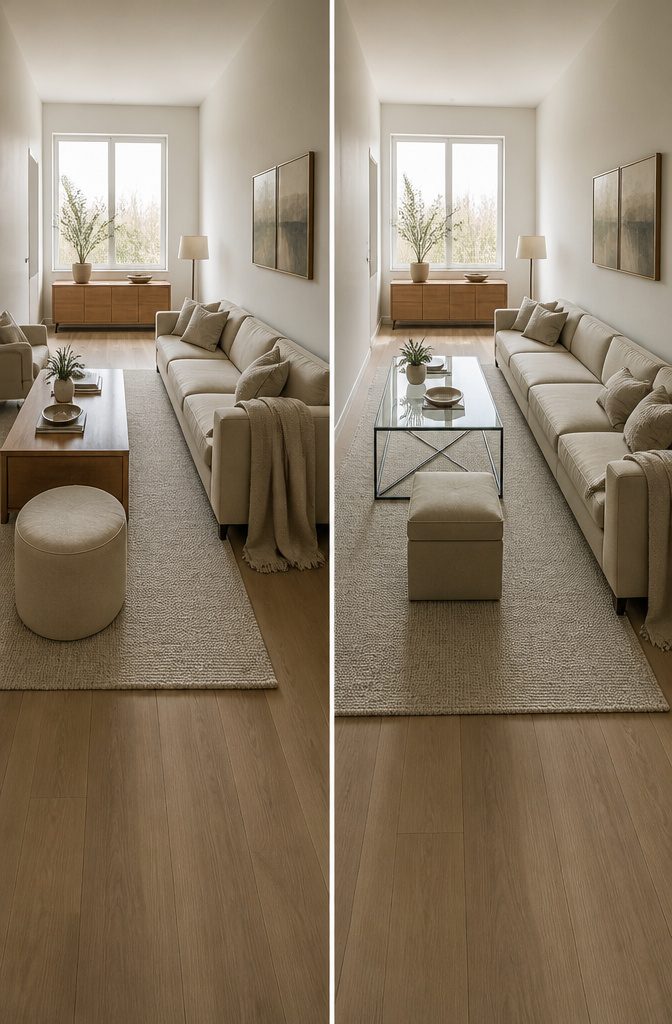
Two ways to play the furniture question: long pieces that reduce clutter and simplify the look, or scaled-down, low-profile options that preserve movement and floor space.
A lengthy sofa provides generous seating without needing armchairs or ottomans, which means more guests without the visual pile-up that makes a narrow room feel jammed.
When you have a single long piece, the room reads as more unified rather than fragmented by smaller items scattered along the walls.
On the other hand, swapping a bulky three-seater for two sleek loveseats opens up flow immediately, and furniture with a lighter visual footprint keeps sightlines clear.
Low-profile pieces let the eye travel across the space instead of stopping at tall backs or deep frames.
Multi-functional furniture earns its place here too: sofa beds, storage ottomans, modular units that rearrange as needed. The room stays adaptable without the clutter that closes in on a narrow layout.
4. Use Vertical Space and Draw the Eye Upward
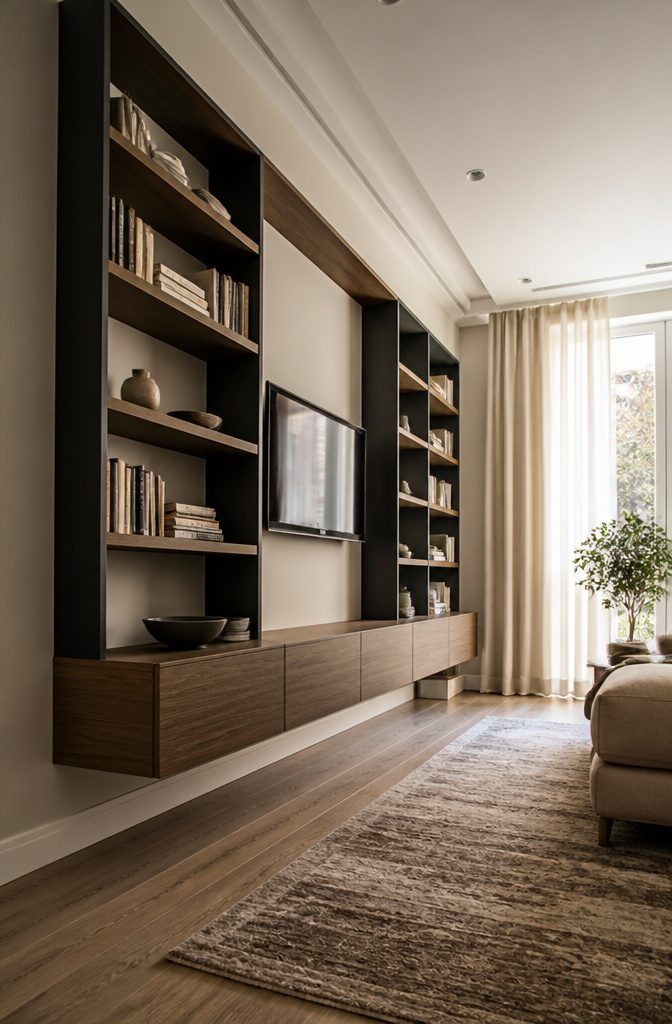
When floor space runs tight, tall shelving and wall-mounted storage pull double duty: they hold what you need without eating into the center of the room, and they lift the eye toward the ceiling, which makes the whole space read taller than it measures.
I use floating shelves or wall-mounted cabinets for books and small items, and I mount the television instead of giving it a stand.
That single move frees up several square feet and shifts the visual weight upward. SpryInterior’s Tree Bookshelf works well here because the open design keeps the wall from feeling heavy while still holding a decent amount.
If you’re picking curtains, hang the rod where the wall meets the ceiling rather than at the window frame. The unbroken line of fabric reinforces height.
Vertical paneling or tall bookcases do the same thing, though too much vertical patterning without any horizontal balance can make the room feel narrower, so I keep one wall plain or break it with a low credenza.
Raised storage under a bench or window seat adds another layer without blocking sightlines across the room.
5. Use Light Colors and Patterns Strategically
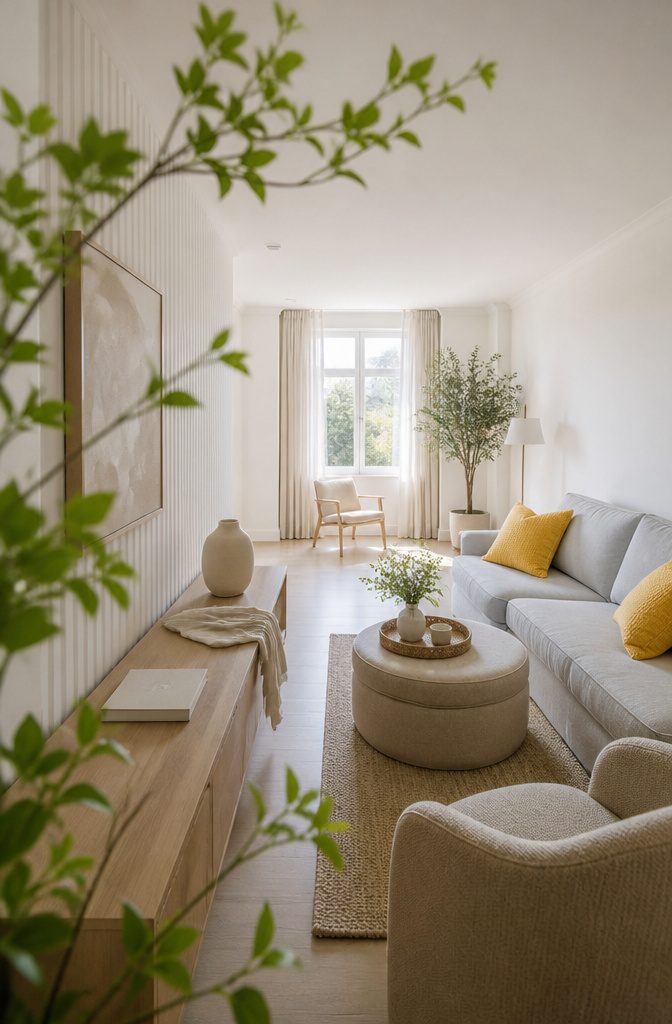
A light or neutral palette opens up the space and stops a narrow room from feeling like a corridor.
I start with creamy white, gentle beige, or pale gray on the walls, which gives the eye somewhere to rest instead of tracking straight down the length of the room.
Those tones reflect more light and make the boundaries feel softer.
Vertical stripes can draw the eye upward when you use them sparingly, but balance matters.
Too much vertical patterning without horizontal lines to counter it will make the room feel even narrower. A single accent wall with subtle stripes works better than wrapping the whole room.
For accents, sunflower yellow, sea blue teal, or hot pink bring energy without weighing down the palette.
A couple of throw pillows in one of those shades gives you a focal point at low cost, and the contrast reads clearly against a neutral base.
6. Add Curved or Rounded Shapes
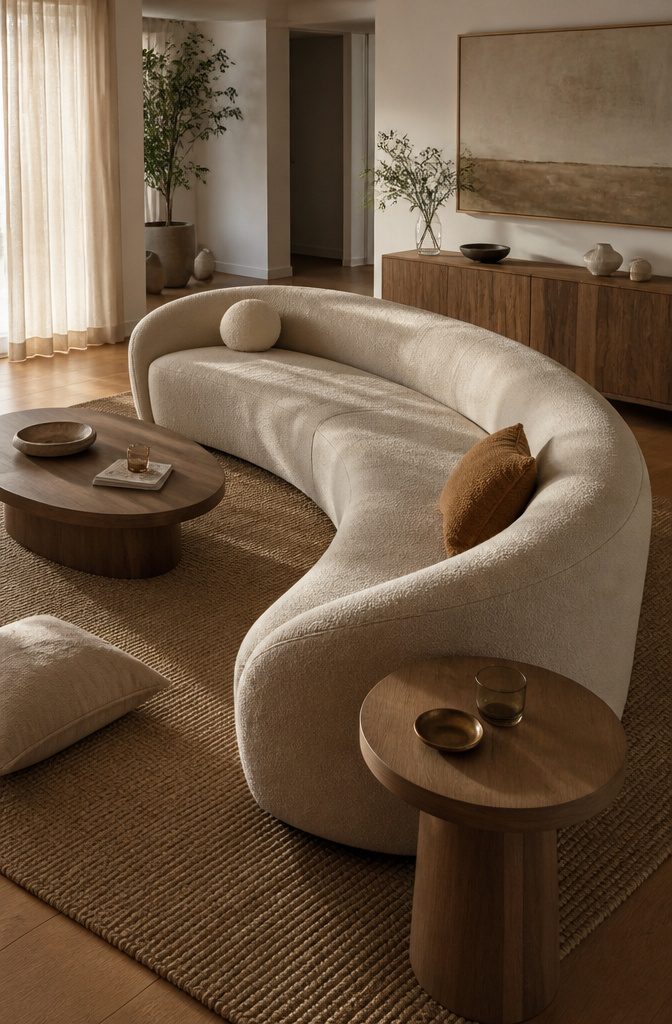
Curved furniture and seating that guides the eye along a gentle path softens the hard edges a long room tends to amplify.
A curved sectional placed in the center of the room naturally interrupts the straight lines and shapes movement into something less rigid.
I find this works particularly well when the sofa itself has rounded edges rather than sharp corners, because even a small radius takes away that bowling-alley feeling.
You can also create a curved path without buying new furniture. Arrange seating zones at diagonally opposing ends of the room so that anyone walking through follows an S-shaped route rather than marching straight down the middle.
The effect is subtle but real: the room reads shorter and the layout feels intentional instead of forced by the walls.
A curved sofa is a good fit for a long room when you want elegance and function in one piece.
It takes up corner space efficiently and the shape itself becomes a focal point that draws attention away from the room’s proportions.
7. Use Mirrors and Reflective Surfaces
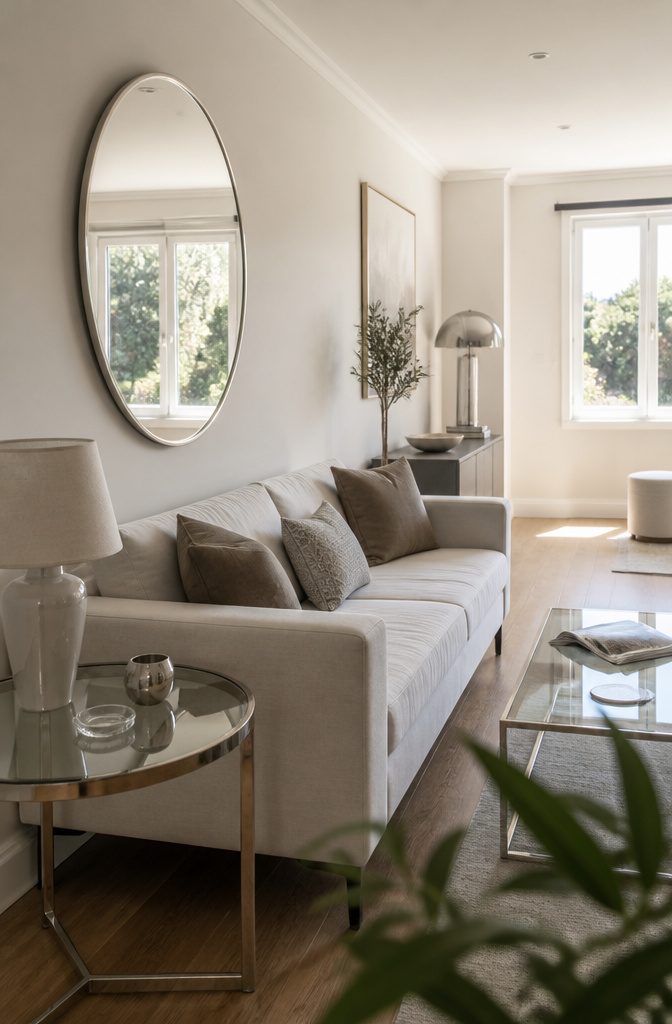
Mirrors bounce light and make a narrow room feel wider and brighter than it actually is.
A large round mirror over the sofa in a 3-meter-wide room adds unexpected depth, especially when positioned across from a window. The reflection doubles the incoming daylight and pushes the perceived boundary of the wall backward.
Reflective surfaces beyond mirrors work the same way.
Glass tabletops and silver hardware on furniture amplify brightness without taking up visual weight. In spaces with limited natural light, these finishes matter more than in rooms flooded with sun.
The placement has to be intentional.
Mirrors reflect whatever sits opposite them, so positioning one across from clutter or a blank wall wastes the opportunity. Across from a window or a well-composed furniture grouping gives you something worth seeing twice.
Too many mirrors in one room can disorient rather than open up the space, so I keep them to one large statement piece or a few smaller ones with clear purpose.
For a drastic shift, mount a large mirror along a long, uninterrupted wall. That single move creates the illusion of a second room and lightens the overall feel.
8. Make Natural Light a Priority
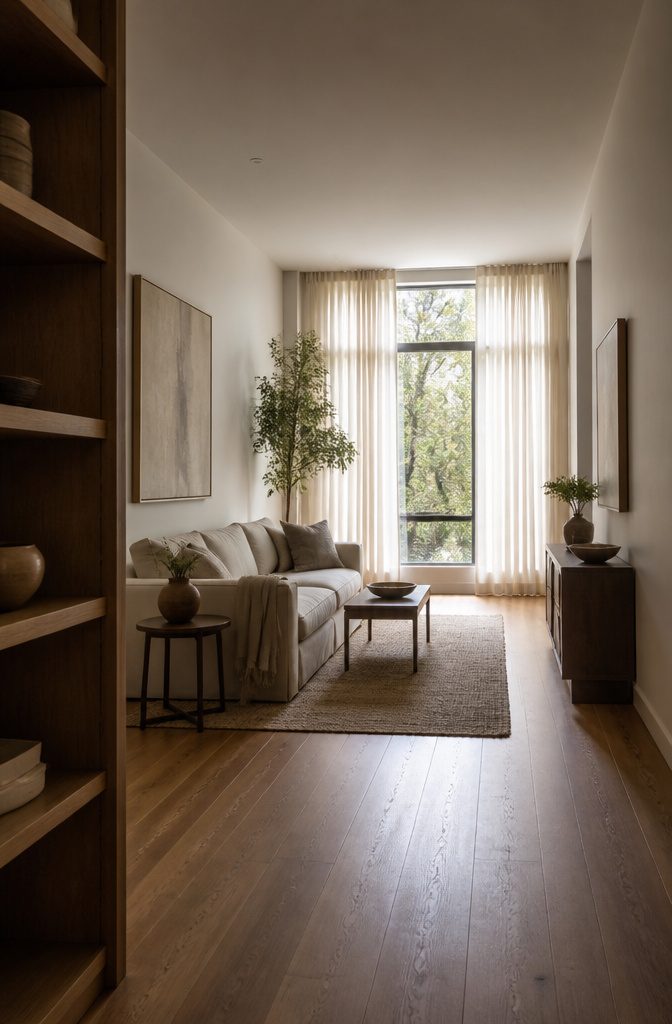
Natural light opens up a narrow room faster than any piece of furniture will. When the space already feels tight from wall to wall, blocking windows with heavy curtains turns it darker and smaller.
Sheer window treatments let soft, diffused light reach the floor while still giving you privacy, and the room reads airier the moment you swap them in.
Floor-to-ceiling sheer drapes in a light tone work especially well because they draw the eye up and let the full height of the window show.
That vertical line helps counter the tunnel effect a narrow layout tends to create. Sheer fabric alone won’t give you full coverage at night, so you may need to layer blinds behind them if privacy matters after dark.
But during the day, the gain in brightness and the sense of openness are worth the extra step.
9. Balance the Room With Symmetry or a Central Statement Light
Balance the Room With Symmetry or a Central Statement Light
Two lighting treatments work particularly well in long, narrow rooms.
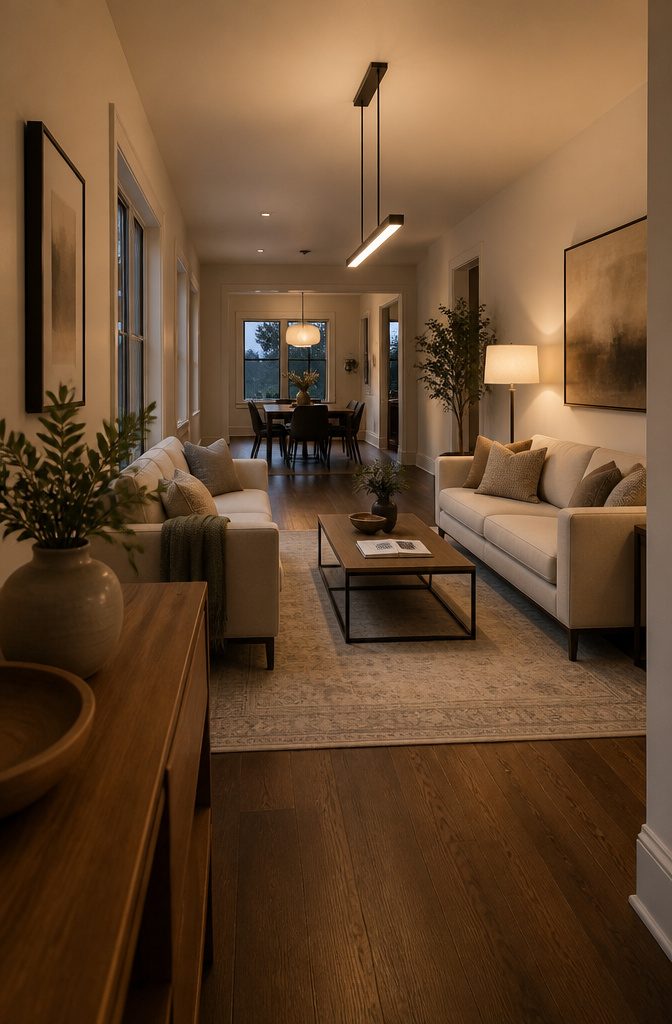
The first is symmetrical arrangements that counter the elongated proportions. Placing identical sofas on opposing sides of the room, anchored by a central coffee table, creates visual balance and a sense of order that fights the tunnel effect.
The second approach positions a linear pendant light above the main seating area, drawing attention to the center and serving as both a decorative and functional centerpiece.
Scale matters here. An oversized fixture overpowers the space, while an undersized one looks insignificant.
Pairing the central light with layered ambient lighting creates warmth and definition. A statement floor lamp next to the seating area highlights the living zone, while pendant lights or recessed fixtures over other areas draw attention to distinct sections.
Layering ambient, task, and accent lighting makes the room feel more inviting and less like a single corridor.
10. Set a Focal Point in Each Zone
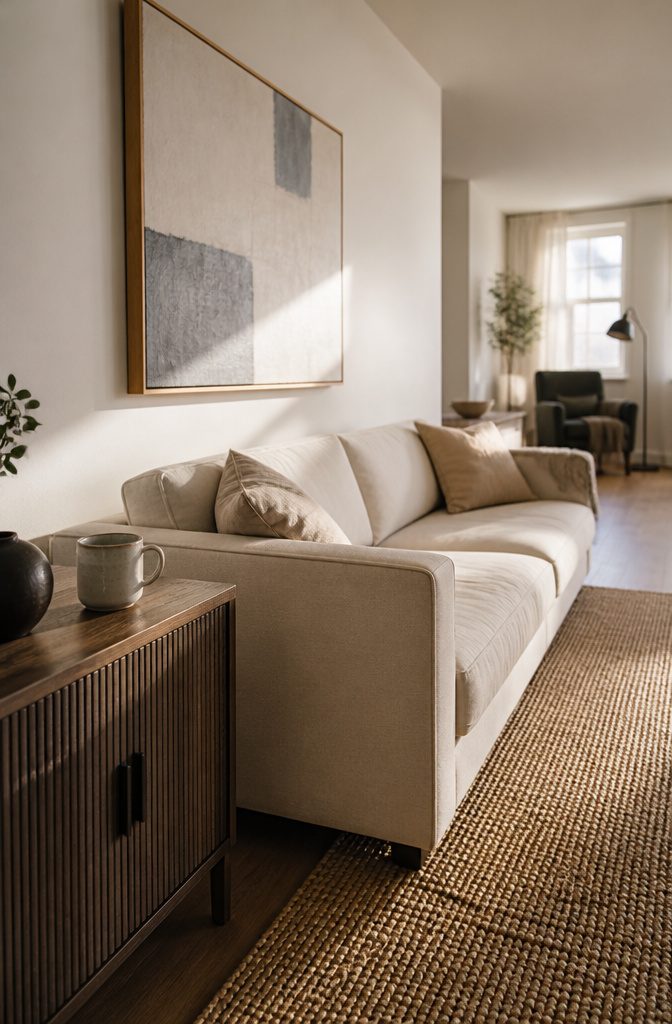
Once you’ve split the room into zones, each one needs an anchor so it reads as intentional rather than leftover. A focal point gives the eye somewhere to land and tells you where the rest of the furniture should face.
In a seating zone, that might be a framed canvas at least 12 by 16 inches, hung at eye level above a sofa or console.
For a workspace or reading nook, a statement lamp or a textured rug under the desk does the same job.
Small framed photos at 8 by 10 inches work on a shelf or side table, but they disappear on a big wall. If you want the piece to hold attention from across the room, go 18 by 24 inches or larger.
Arrange the seating or the desk to face that anchor, and the zone starts to feel like a room within the room instead of furniture pushed to the edges.
Decide How the Room Will Be Used Before You Arrange It
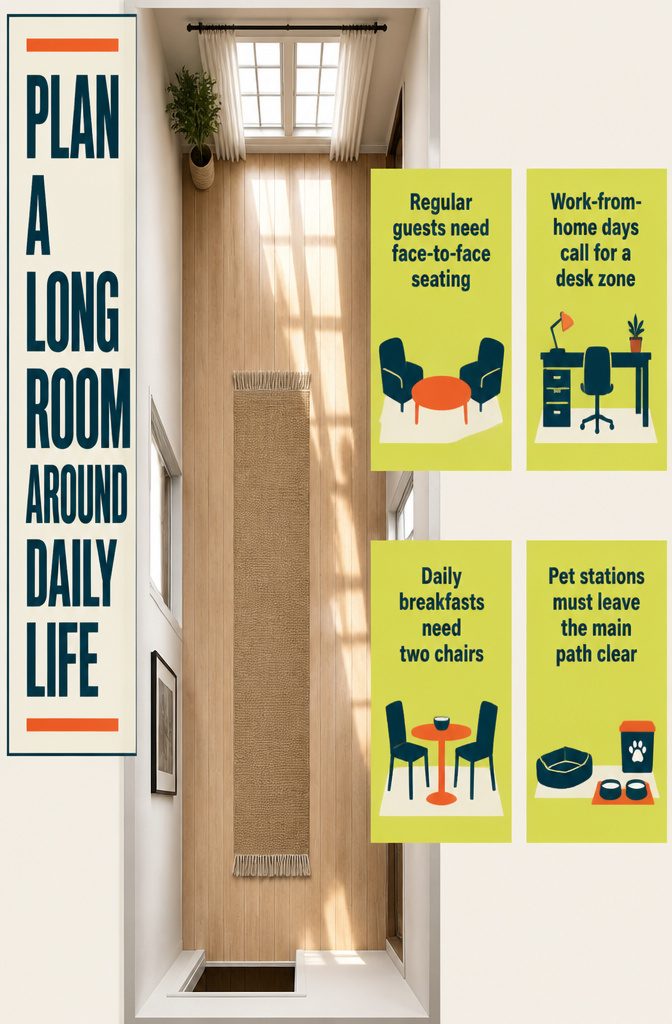
Before you start arranging anything, figure out exactly what needs to happen in the room. If you host friends regularly, you need seating that lets people talk without craning around furniture.
If you work from home a few days a week, that means a desk zone, not just a laptop perched on the arm of a sofa.
If someone eats breakfast there most mornings, a small table and two chairs belong in the plan from the start.
A long narrow room gives you the length to carve out more than one function, but only if you decide what those functions are before the first piece goes down.
I think through the list plainly: where will people sit, where will someone read without being in the middle of foot traffic, does a pet need a crate or feeding station that isn’t blocking the main path.
Each of those needs space, and naming them early keeps you from filling the room with seating and realizing too late there’s nowhere left for the desk you actually use every day.
Keep Traffic Flow and Sightlines Open
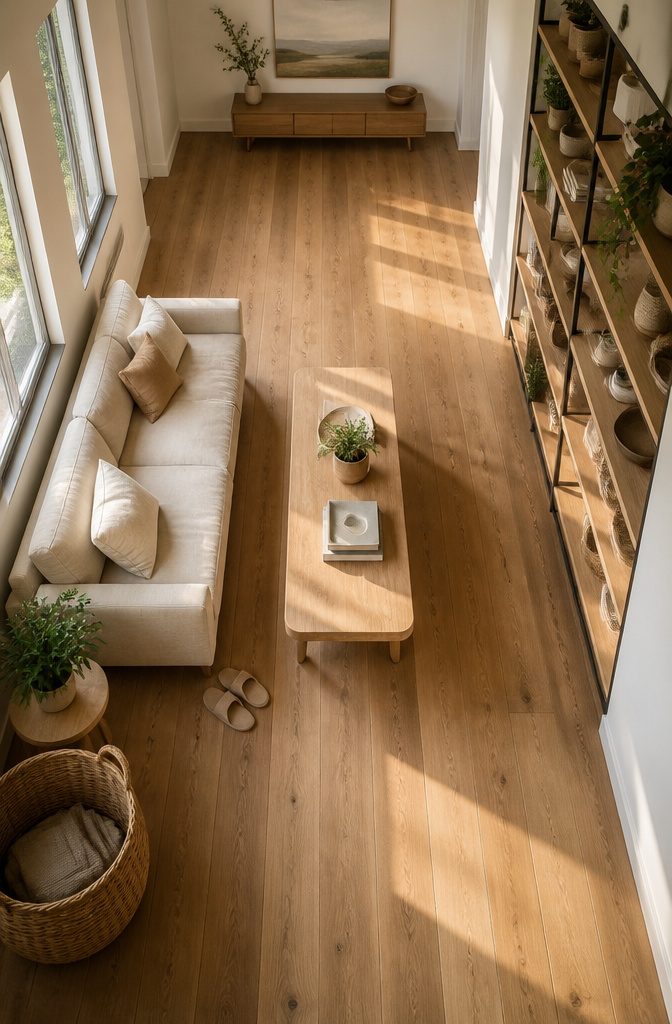
A long narrow room turns into a tunnel the moment you make someone squeeze past furniture or lose sight of the opposite wall.
The fix is not about adding clever pieces; it’s about leaving enough empty floor for movement and keeping the middle of the room low enough that your eye can travel the full length without hitting a barrier.
Leave 2 to 3 feet of walking space around every piece of furniture. That clearance keeps circulation smooth and stops the room from reading as crowded, even when it holds plenty of seating.
Overcrowding is the mistake that ruins narrow rooms faster than any other layout choice, because each extra chair or table shrinks the usable path and makes the whole space feel less accessible.
Tall furniture in the center of the room blocks sightlines and turns one long space into a series of compartments.
Low-profile pieces work better: a sofa that sits below window height, open shelving instead of solid cabinets, a coffee table that doesn’t rise past knee level.
When the eye can see across the room without interruption, the proportions feel less extreme.
Add Storage Without Blocking the Floor
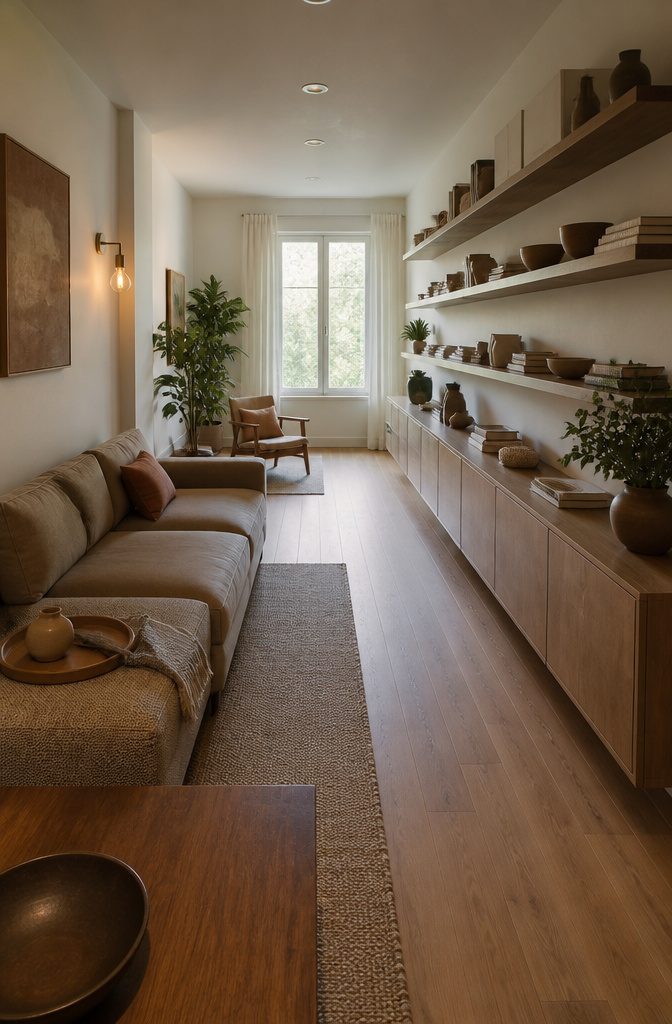
Wall-mounted shelving and tall cabinets keep storage off the floor, which preserves walking space and pulls the eye upward.
Floating shelves or wall-hung cabinets offer the same square footage of storage that a bookcase would without eating into the narrow center of the room.
I put floor space at a premium in a long room, because once furniture starts crowding the middle, the tunnel feeling comes back fast.
Multi-functional pieces work harder in a tight layout. A storage ottoman holds blankets and serves as extra seating.
A sofa bed handles guests without requiring a second room. Modular units can be rearranged when you need the layout to shift.
I also like the pet crate example: top it with a wood, acrylic, or leather tray and it doubles as a coffee table. Etsy sells furniture-like pet products designed for exactly that purpose.
Built-ins are an option if you own the space and plan to stay.
A custom unit organized along one wall can hold a TV, books, and decorative items without blocking walkways, and when it runs to the ceiling it makes the room feel taller.
Built-ins cost more and limit future layout changes, so I only recommend them when the arrangement is final.
Reserve a Defined Area for Pets
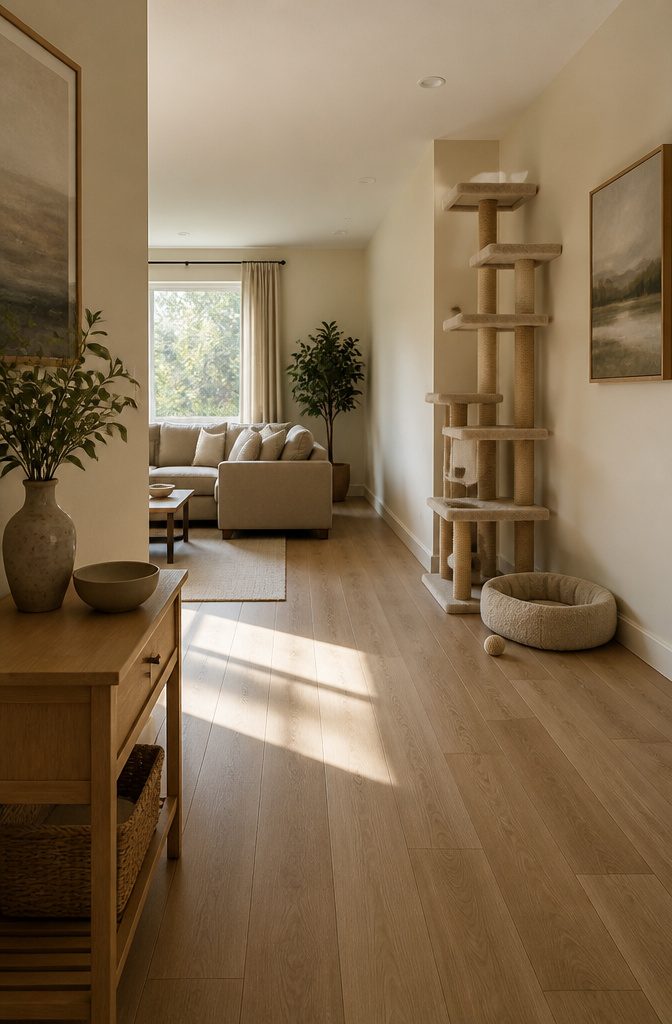
A cat tree, crate or fish tank can take up significant floor area in a narrow living room, so placing it intentionally keeps the layout from feeling random.
I treat the pet zone the way I’d treat any other furniture grouping: define it with placement, tie it into the color palette, and use a large focal-point piece to anchor it visually.
A multi-story cat tree pulls the eye upward, which helps the proportions feel less tunnel-like.
A tall birdcage does the same thing. Fish tanks work particularly well as transparent room dividers, marking one zone from another without blocking light or views.
If you crate a dog, top the crate with a decorative tray and it becomes a coffee table. Keep delicate glass off it if your dog is enthusiastic.
Pet beds should match the room’s palette rather than sticking out as an afterthought. A raised platform with the dog bed underneath saves floor space and leaves room for a standing mirror or additional seating above.
Use a pet portrait or a large sign as the focal point for that area, the same way you would with any other zone in the room.
Frequently Asked Questions
How should I lay out a long living room?
Divide the space into 2 or 3 functional zones instead of treating it as one continuous room.
Float furniture a few feet from the walls to open sightlines on either side, or position a sofa against the longest wall to free up the rest of the floor.
Leave 2 to 3 feet of walking space around each piece so traffic flows without squeezing past furniture edges.
What kind of sofa is best for a long room?
A lengthy sofa provides generous seating without needing extra chairs or ottomans, which simplifies the look and reduces visual clutter.
A curved sectional placed in the center interrupts straight lines and softens the bowling-alley feeling. Two sleek loveseats can also open up flow and preserve walking space better than one bulky three-seater.
How do you make a long, narrow living room look bigger?
Use mirrors to bounce light and push the perceived boundary of the wall backward, especially when positioned across from a window. Light or neutral colors on the walls reflect more light and make the space feel less confined.
Sheer window treatments let diffused daylight reach the floor, and vertical elements like tall shelving or floor-to-ceiling curtains draw the eye upward to suggest more height.
What is the best layout for a long narrow living room?
Float furniture toward the center to break the tunnel effect and create clear walkways along both long walls.
If the room is compact, place the sofa against the longest wall to open up the rest of the floor. Either way, keep 2 to 3 feet of walking space around every piece so movement stays smooth.
How can I make a narrow living room look wider?
A large round mirror positioned across from a window doubles incoming daylight and adds unexpected depth.
Light tones like creamy white, gentle beige, or pale gray on the walls reflect more light and soften boundaries. Reflective surfaces such as glass tabletops and silver hardware amplify brightness without taking up visual weight.
Should I use large furniture in a narrow living room?
A single long sofa can reduce clutter and unify the look, but low-profile or scaled-down pieces preserve movement and keep sightlines clear.
Bulky frames with tall backs stop the eye from traveling across the space, which makes the room feel more cramped. Multi-functional furniture like sofa beds and storage ottomans adds utility without the extra footprint.
What colors work well?
Creamy white, gentle beige, and pale gray give the eye somewhere to rest and reflect more light than darker tones.
Accents in sunflower yellow, sea blue teal, or hot pink bring energy without weighing down the palette. A light base makes the boundaries feel softer and stops the room from reading as a corridor.
Can rugs help define space?
Two rugs that define where one zone stops and the next begins turn a single long room into separate functional areas without blocking movement.
A rug under the seating group and another under a desk or dining table give each zone its own anchor while keeping the space visually connected.
How do I arrange storage?
Wall-mounted shelving and tall cabinets keep storage off the floor, which preserves walking space and pulls the eye upward.
Floating shelves or wall-hung units offer the same capacity as a bookcase without eating into the narrow center of the room. Multi-functional pieces like storage ottomans and modular units hold what you need without blocking pathways.
Are vertical stripes a good idea?
A single accent wall with subtle vertical stripes can draw the eye upward and make the ceiling seem higher.
Too much vertical patterning without horizontal lines to counter it will make the room feel even narrower, so balance matters. Use them sparingly rather than wrapping the whole room.
What lighting is best for a narrow room?
A linear pendant light above the main seating area serves as both a decorative and functional centerpiece.
Layer that with ambient lighting like a floor lamp next to the seating zone and task lighting over a desk or dining table to create warmth and definition.
The combination draws attention to distinct sections and makes the room feel less like a single corridor.
What is the 3-5-7 rule in decorating?
The focus here is on furniture placement, zoning, and visual tricks that counter the proportions of a long narrow room.
Is there a free app that will help me design my living room?
The focus here is on layout strategies, furniture choices, and styling decisions for long narrow living rooms.
What is the 2/3 rule furniture?
The focus here is on furniture scale, placement, and zoning to address the specific challenges of a long narrow layout.
What are some good ideas for designing a sitting room?
Float furniture away from the walls to open sightlines, divide the room into 2 or 3 functional zones, and use low-profile pieces to keep the center of the room clear.
Add mirrors to bounce light, hang curtains at ceiling height, and position a statement light fixture above the main seating area. Each zone needs its own focal point so it reads as intentional rather than leftover space.